16524 Kidd Ln, Austin, TX 78734
- $2,850,000
- 5
- BD
- 5
- BA
- 5,161
- SqFt




- List Price
- $2,850,000
- Status
- ACTIVE UNDER CONTRACT
- Days on Market
- 138
- Price Change
- ▼ $145,000 1785202613
- MLS#
- 7835906
- Subtype
- Residential
- Year Built
- 1955
- Bedrooms
- 5
- Bathrooms
- 5
- Full Baths
- 4
- Half Baths
- 1
- Living Area
- 5,161
- Lot Size
- 235,224
- Acres
- 5.40
- Subdivision
- Eck Lane
- Neighborhood
- Eck Lane
- MLS Area Major
- Northwest Travis Co.
Property Description
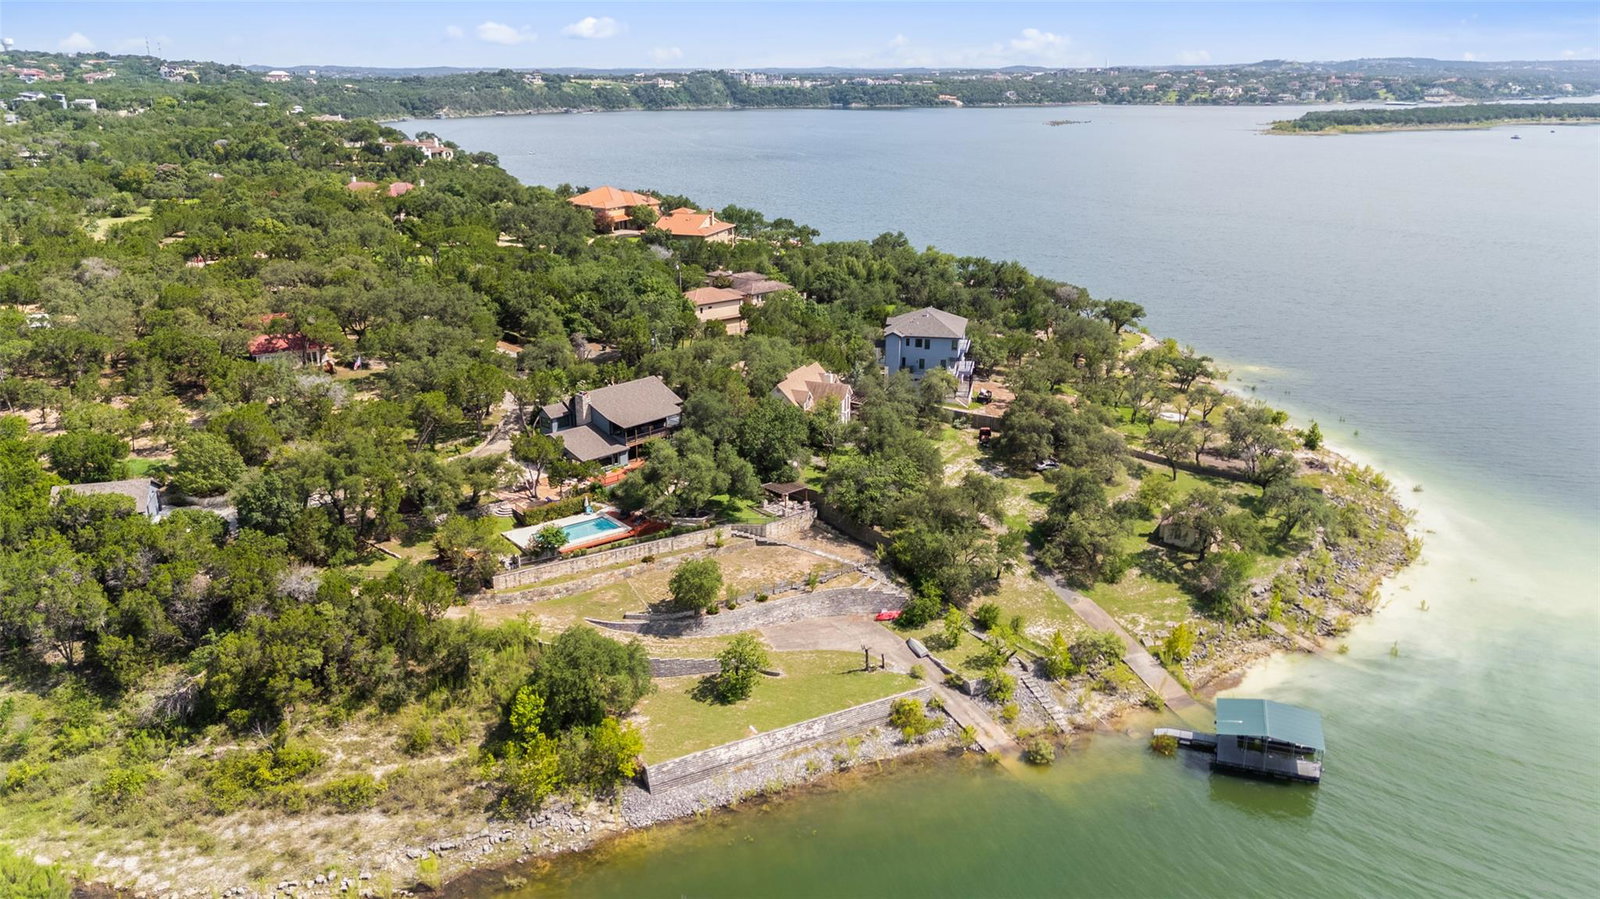
This isn’t just a property, it’s a rare legacy estate where breathtaking waterfrontage and beautiful acreage come together on the shores of Lake Travis. The gated entrance welcomes you to the +/-5.4-acre property, a park-like setting defined by towering trees, expansive shoreline, and panoramic lake views stretching across the horizon. The main residence spans 3,706 sq. ft. and has been extensively renovated with timeless, elevated finishes that complement the surrounding landscape. Designed for both everyday living and entertaining, the open-concept kitchen features a large center island and flows seamlessly into expansive living and dining areas. Walls of windows frame the scenery from nearly every room, filling the home with natural light and uninterrupted views. Upstairs, the private Owner’s retreat offers a true sanctuary with a spacious bedroom, spa-inspired bath with soaking tub and oversized shower and a private patio capturing some of the most stunning views on the property. Two additional flex spaces provide options for a home office, library, fitness room, or guest accommodations (please note, there isn't a second bathroom upstairs). Enjoy outdoor activities with direct Lake Travis access, a private boat dock, sparkling pool, walking trails, green spaces and charming garden. Equestrian amenities include a high-quality 2-stall barn with tack room, corral, and riding areas. Two additional residences add versatility including an 817 sq. ft. guest house with 2 bedrooms and 1 bath, and a character-filled cabin believed to be tied to Mansfield Dam, featuring pine floors, a full bedroom & bath. The property also offers exceptional functionality with a 3-car garage large enough for an RV or boat, plus an additional 2-car garage/workshop. Unrestricted, fully fenced, and gated, it is supported by three septic systems, public water via WCID #17, and a private well. A truly one-of-a-kind Lake Travis estate offering privacy, flexibility and natural beauty.
/u.realgeeks.media/ashbyre/c1fefc98a401-final.png)
Additional Information
- Amenities
- Bookcases, Breakfast Bar, Built-in Features, Ceiling Fan(s), Beamed Ceilings, Ceiling-High, Chandelier, Quartz Counters, Double Vanity, Eat-in Kitchen, Entrance Foyer, High Speed Internet, Interior Steps, Kitchen Island, Multiple Dining Areas, Multiple Living Areas, Natural Woodwork, Open Floorplan, Pantry, Recessed Lighting, Soaking Tub, Storage, Walk-In Closet(s)
- Interior Features
- Bookcases, Breakfast Bar, Built-in Features, Ceiling Fan(s), Beamed Ceilings, Ceiling-High, Chandelier, Quartz Counters, Double Vanity, Eat-in Kitchen, Entrance Foyer, High Speed Internet, Interior Steps, Kitchen Island, Multiple Dining Areas, Multiple Living Areas, Natural Woodwork, Open Floorplan, Pantry, Recessed Lighting, Soaking Tub, Storage, Walk-In Closet(s)
- Exterior Features
- Balcony, Boat Dock - Private, Boat Ramp, Uncovered Courtyard, Exterior Steps, Garden, Lighting, Private Entrance, Private Yard
- Taxes
- $14,997
- Appliances
- Built-In Refrigerator, Dishwasher, Disposal, Down Draft, Gas Range, Microwave, Range, Stainless Steel Appliance(s)
- Heating
- Central, Electric, Fireplace(s)
- Air Conditioning
- Ceiling Fan(s), Central Air, Electric
- Exterior Construction
- HardiPlank Type
- Stories
- 2
- Levels
- Two
- Roof
- Composition
- Pool
- Yes
- Garage Spaces
- 5
- School District
- Lake Travis ISD
- Elementary School
- Lake Travis
- Middle School
- Hudson Bend
- High School
- Lake Travis
- View
- Lake/River
Mortgage Calculator
Listing courtesy of eXp Realty, LLC. Contact: (512) 633-4619
Brought to you by the Austin Board of REALTORS® All visitors are subject to ABoR Terms and Conditions of Use.