8801 Redfield Ln, Austin, TX 78758
- $385,000
- 3
- BD
- 1
- BA
- 1,170
- SqFt




- List Price
- $385,000
- Status
- ACTIVE
- Days on Market
- 71
- MLS#
- 7823258
- Subtype
- Residential
- Year Built
- 1968
- Bedrooms
- 3
- Bathrooms
- 1
- Full Baths
- 1
- Living Area
- 1,170
- Lot Size
- 8,241
- Acres
- 0.19
- Subdivision
- Wooten Village Sec 04
- Neighborhood
- Wooten Village Sec 04
- MLS Area Major
- Austin - North Central
Property Description
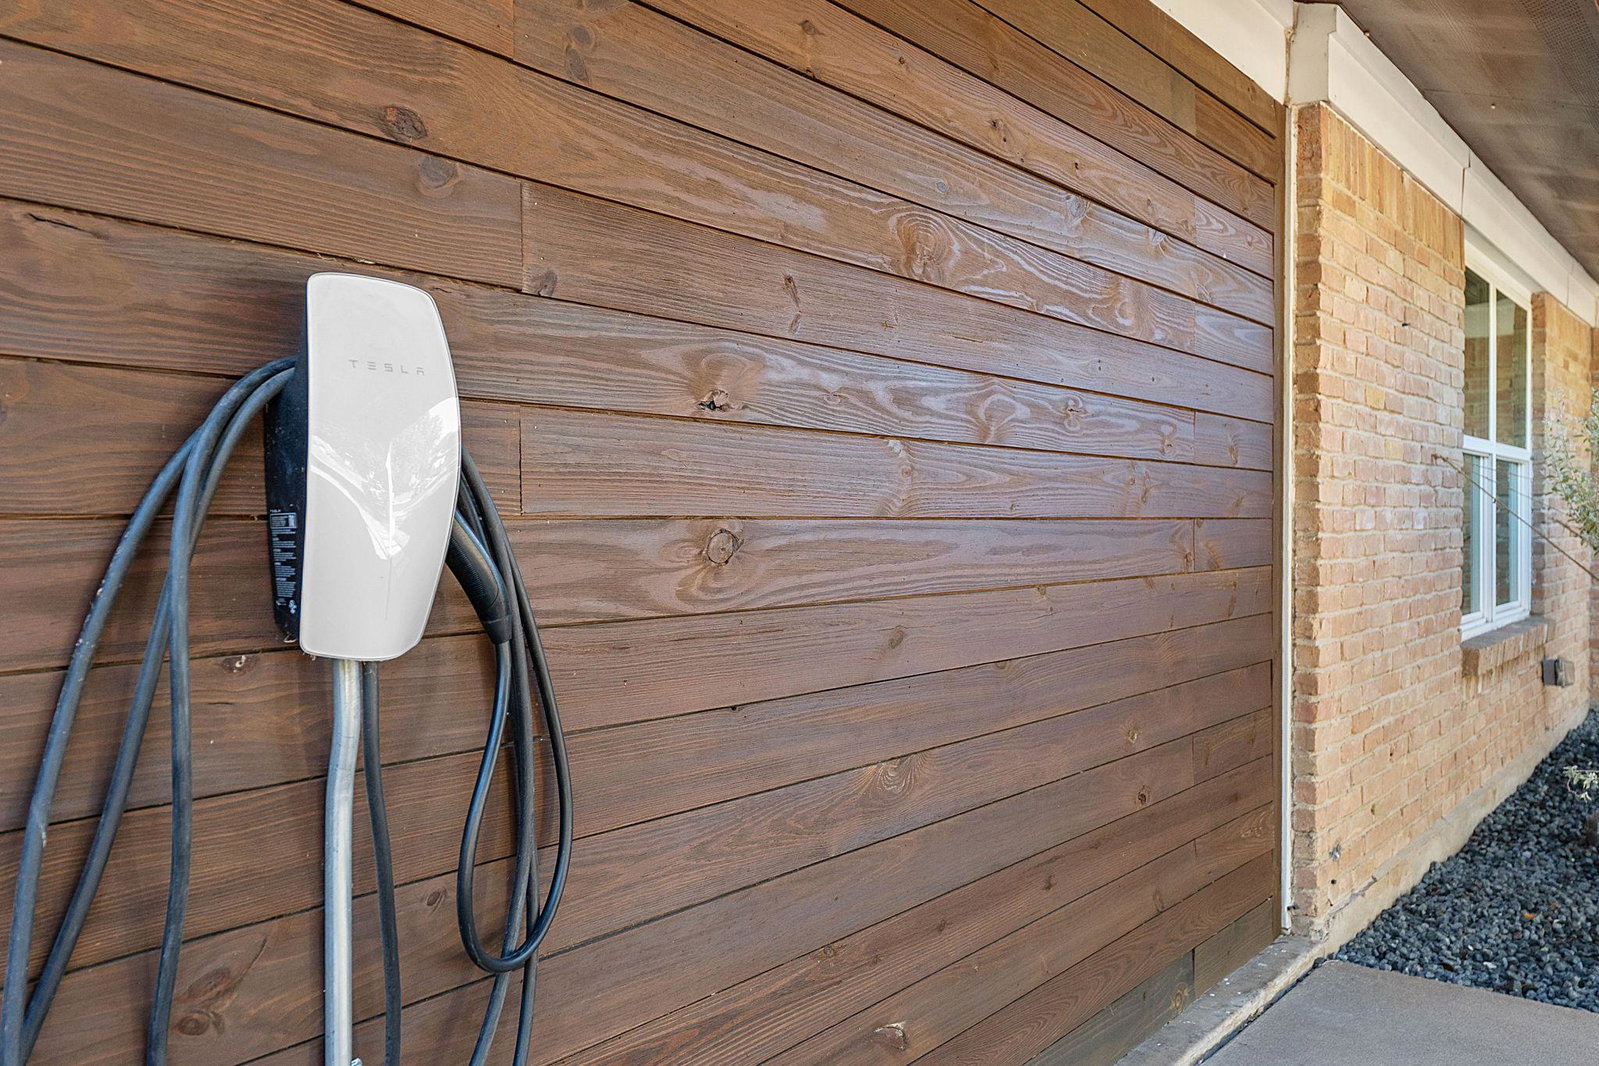
Discover this stunning, fully remodeled 3-bedroom, 1-bath home in the desirable Wooten Village neighborhood of Austin. This residence blends modern design with everyday comfort, featuring light-filled living spaces, updated flooring, stylish lighting, and ceiling fans throughout. The heart of the home is a chef-ready kitchen boasting quartz countertops, contemporary cabinetry, a gas stove, and premium stainless-steel appliances, perfect for daily meals or hosting. For added convenience, the home includes a dedicated laundry/utility room and a modern electric vehicle hookup. Versatile Flex Spaces: The converted garage offers a perfect layout for a guest suite, office, or second living area. Enjoy an expanded outdoor oasis with an extended deck, a fire pit area, privacy fencing, and professional landscaping. A large backyard shed with electrical service offers a turnkey solution for a studio, gym, or workspace. Located just minutes from Q2 Stadium, The Domain, and top-tier dining, this home offers an easy commute to major employers such as Apple, Tesla, and Samsung. With additional storage upgrades, this home is an outstanding opportunity for investors and homebuyers alike.
/u.realgeeks.media/ashbyre/c1fefc98a401-final.png)
Additional Information
- Amenities
- See Remarks, Built-in Features, Ceiling Fan(s), Corian Counters, Stone Counters, Eat-in Kitchen, Multiple Living Areas, No Interior Steps, Open Floorplan, Pantry, Primary Bedroom on Main, Recessed Lighting, Stackable W/D Connections, Storage
- Interior Features
- See Remarks, Built-in Features, Ceiling Fan(s), Corian Counters, Stone Counters, Eat-in Kitchen, Multiple Living Areas, No Interior Steps, Open Floorplan, Pantry, Primary Bedroom on Main, Recessed Lighting, Stackable W/D Connections, Storage
- Exterior Features
- See Remarks, Electric Car Plug-in, Exterior Steps, Lighting, Permeable Paving, Private Entrance, Private Yard
- Taxes
- $7,609
- Appliances
- See Remarks, Dishwasher, Gas Cooktop, Gas Range, Microwave, Range, RNGHD, Stainless Steel Appliance(s), Water Heater
- Heating
- Central
- Air Conditioning
- Ceiling Fan(s), Central Air
- Exterior Construction
- Brick, Masonry Partial, Wood Siding
- Stories
- 1
- Levels
- One
- Roof
- Composition, Shingle
- School District
- Austin ISD
- Elementary School
- Wooldridge
- Middle School
- Burnet (Austin ISD)
- High School
- Navarro Early College
- View
- No View
Mortgage Calculator
Listing courtesy of eXp Realty, LLC. Contact: (512) 270-7323
Brought to you by the Austin Board of REALTORS® All visitors are subject to ABoR Terms and Conditions of Use.