2148 Surrender Ave, Austin, TX 78728
- $447,500
- 3
- BD
- 3
- BA
- 2,092
- SqFt


- List Price
- $447,500
- Status
- ACTIVE
- Days on Market
- 41
- Price Change
- ▼ $10,000 1788380868
- MLS#
- 7821714
- Subtype
- Residential
- Year Built
- 1985
- Bedrooms
- 3
- Bathrooms
- 3
- Full Baths
- 2
- Half Baths
- 1
- Living Area
- 2,092
- Lot Size
- 7,505
- Acres
- 0.17
- Subdivision
- Wells Branch Ph C Sec 02
- Neighborhood
- Wells Branch Ph C Sec 02
- MLS Area Major
- Austin - North Central
Property Description
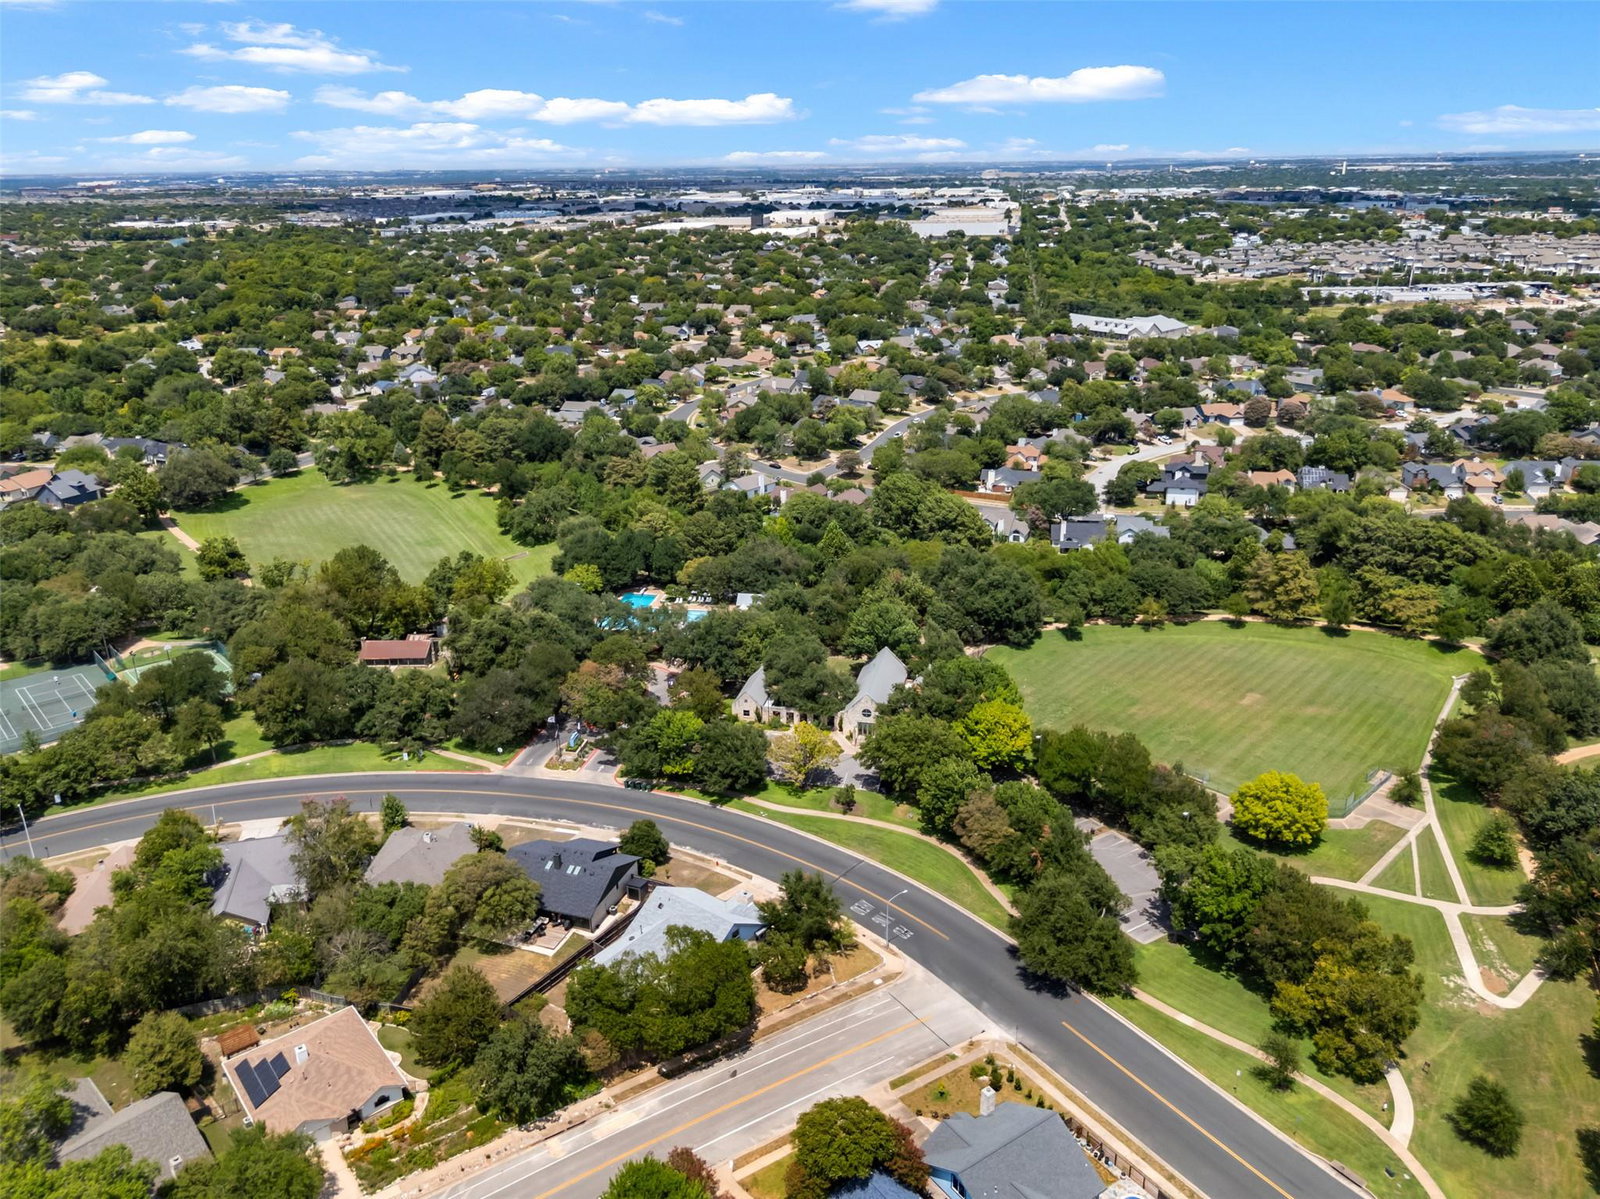
This former Model Home is positioned in the heart of Wells Branch with easy access to IH 35 and Mopac. 12 minutes from the Domain. The floor plan is smartly divided keeping the Main level entirely dedicated to social spaces. The kitchen flows in to a breakfast nook perfect for your morning coffee overlooking the backyard. This home has 2 living areas and 2 dining areas. The upper landing includes built-in shelving and could work well as an office. The real show stopper is the Primary Suite. The perfect retreat for the owners. A bright bedroom with soaring ceilings and a reimagined ensuite complete with a free standing soaking tub, a modern walk in shower and dual quartz-topped vanities. Deep backyard with a recent wood deck. You can smell the steaks cooking! You are minutes from walking trails and parks. Neighborhood puts on events like the 4th of July etc. A winner awaits a new owner.
/u.realgeeks.media/ashbyre/c1fefc98a401-final.png)
Additional Information
- Amenities
- Bookcases, Breakfast Bar, Built-in Features, Ceiling Fan(s), Ceiling-High, Ceiling-Vaulted, Chandelier, Quartz Counters, Double Vanity, Entrance Foyer, Interior Steps, Multiple Dining Areas, Multiple Living Areas, Open Floorplan, Pantry, Recessed Lighting, Soaking Tub, Track Lighting, Two Primary Closets, Walk-In Closet(s)
- Interior Features
- Bookcases, Breakfast Bar, Built-in Features, Ceiling Fan(s), Ceiling-High, Ceiling-Vaulted, Chandelier, Quartz Counters, Double Vanity, Entrance Foyer, Interior Steps, Multiple Dining Areas, Multiple Living Areas, Open Floorplan, Pantry, Recessed Lighting, Soaking Tub, Track Lighting, Two Primary Closets, Walk-In Closet(s)
- Exterior Features
- Gutters Full, Lighting, Private Yard
- Taxes
- $7,397
- Appliances
- Dishwasher, Disposal, Exhaust Fan, Gas Cooktop, Microwave, Oven, Stainless Steel Appliance(s)
- Heating
- Central, Natural Gas
- Air Conditioning
- Central Air
- Exterior Construction
- Brick, Masonry All Sides, Vertical Siding
- Stories
- 2
- Levels
- Two
- Roof
- Composition, Shingle
- Garage Spaces
- 2
- School District
- Pflugerville ISD
- Elementary School
- Northwest
- Middle School
- Westview
- High School
- John B Connally
Mortgage Calculator
Listing courtesy of Compass RE Texas, LLC. Contact: (512) 797-0626
Brought to you by the Austin Board of REALTORS® All visitors are subject to ABoR Terms and Conditions of Use.