9405 Demur Dr, Manor, TX 78653
- $439,000
- 4
- BD
- 3
- BA
- 1,793
- SqFt




- List Price
- $439,000
- Status
- ACTIVE
- Days on Market
- 210
- Price Change
- ▲ $10,000 1774570820
- MLS#
- 7815990
- Subtype
- Residential
- Year Built
- 2026
- Bedrooms
- 4
- Bathrooms
- 3
- Full Baths
- 2
- Half Baths
- 1
- Living Area
- 1,793
- Lot Size
- 9,456
- Acres
- 0.22
- Subdivision
- Whisper Valley
- Neighborhood
- Whisper Valley
- MLS Area Major
- Austin - East, Elgin/Manor, Pflugerville
Property Description
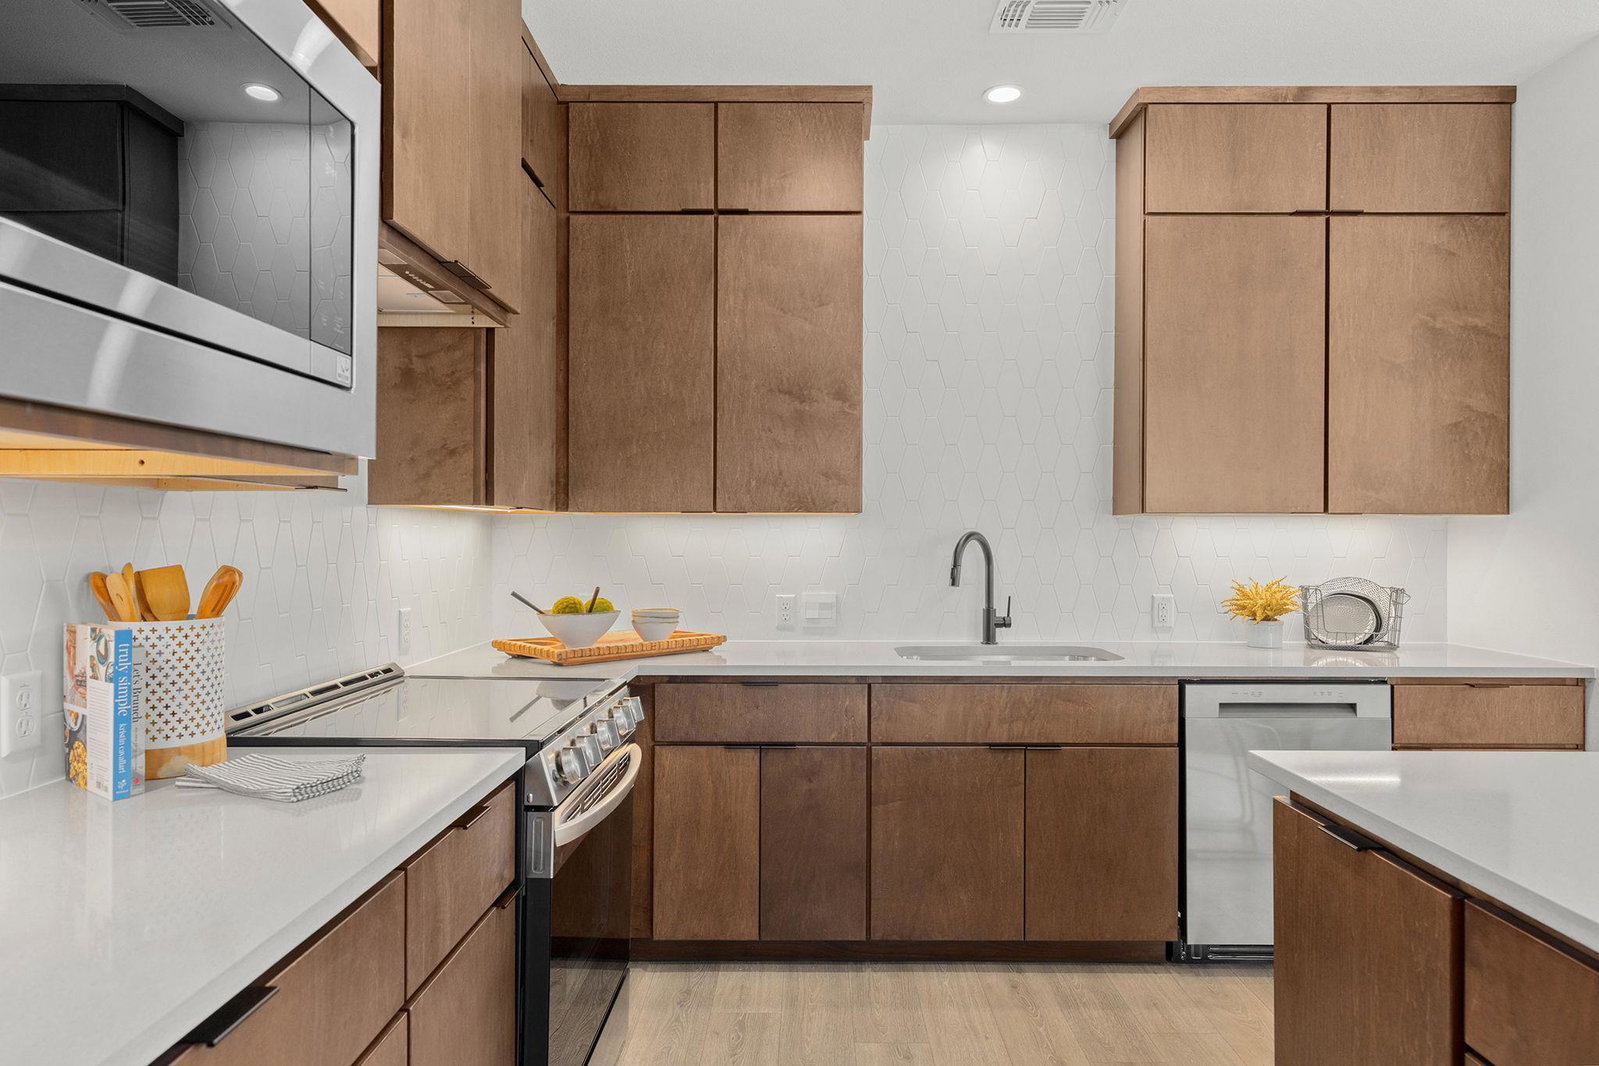
This new floor plan from Thurman Homes provides all the must haves, plus more. This 4-bedroom plus office nook, 2.5 bath, two car garage comes with all appliances including a washer and dryer. Solar panels, and state of the art geothermal heating make energy bills ultra-low. A Tesla Powerwall can be optioned. A short 20-minute drive to Austin keeps you close to the action but offers the tranquility of the Ausitn countryside. Miles of walking trails, with managed organic gardens, pool, and gym make Whisper Valley a destination location. This oversized 9000 sqft lot faces the park and subtle design features distinguish this home from any other in the area. Stacked kitchen cabinets with soft close throughout boast ample storage. The kitchen island, dining room, and covered patio are all perfectly apportioned for entertaining. Epoxy floors in the 2-car garage welcome an electric vehicle with plug at the ready. Natural light washes the large master closet and the rest of the home to bring. $5k deco allowance and owner’s title policy paid if buyer uses preferred lender.
/u.realgeeks.media/ashbyre/c1fefc98a401-final.png)
Additional Information
- Amenities
- Breakfast Bar, Ceiling-High, Quartz Counters, Stone Counters, In-Law Floorplan, Interior Steps, Multiple Living Areas, Pantry, Primary Bedroom on Main, Walk-In Closet(s)
- Interior Features
- Breakfast Bar, Ceiling-High, Quartz Counters, Stone Counters, In-Law Floorplan, Interior Steps, Multiple Living Areas, Pantry, Primary Bedroom on Main, Walk-In Closet(s)
- Exterior Features
- No Exterior Steps, Private Yard
- Taxes
- $928
- HOA Frequency
- Monthly
- HOA Includes
- Common Area Maintenance
- Appliances
- Dishwasher, Disposal, Electric Cooktop, Microwave, Refrigerator, Electric Water Heater
- Heating
- Central, Electric
- Air Conditioning
- Central Air
- Exterior Construction
- Frame, HardiPlank Type, Masonry Partial, Metal Siding, Stone, Stone Veneer
- Stories
- 2
- Levels
- Two
- Roof
- Composition
- Garage Spaces
- 2
- School District
- Del Valle ISD
- Elementary School
- Gilbert
- Middle School
- Dailey
- High School
- Del Valle
- View
- Greenbelt
Mortgage Calculator
Listing courtesy of Select Austin Real Estate. Contact: (512) 410-9323
Brought to you by the Austin Board of REALTORS® All visitors are subject to ABoR Terms and Conditions of Use.