7211 Lakewood Dr Unit G124, Austin, TX 78750
- $399,900
- 3
- BD
- 2
- BA
- 1,410
- SqFt




- List Price
- $399,900
- Status
- ACTIVE
- Days on Market
- 142
- MLS#
- 7812183
- Subtype
- Residential
- Year Built
- 1983
- Bedrooms
- 3
- Bathrooms
- 2
- Full Baths
- 2
- Living Area
- 1,410
- Lot Size
- 6,333
- Acres
- 0.15
- Subdivision
- Lakewood Condo Amd
- Neighborhood
- Lakewood Condo Amd
- MLS Area Major
- Austin - Northwest
Property Description
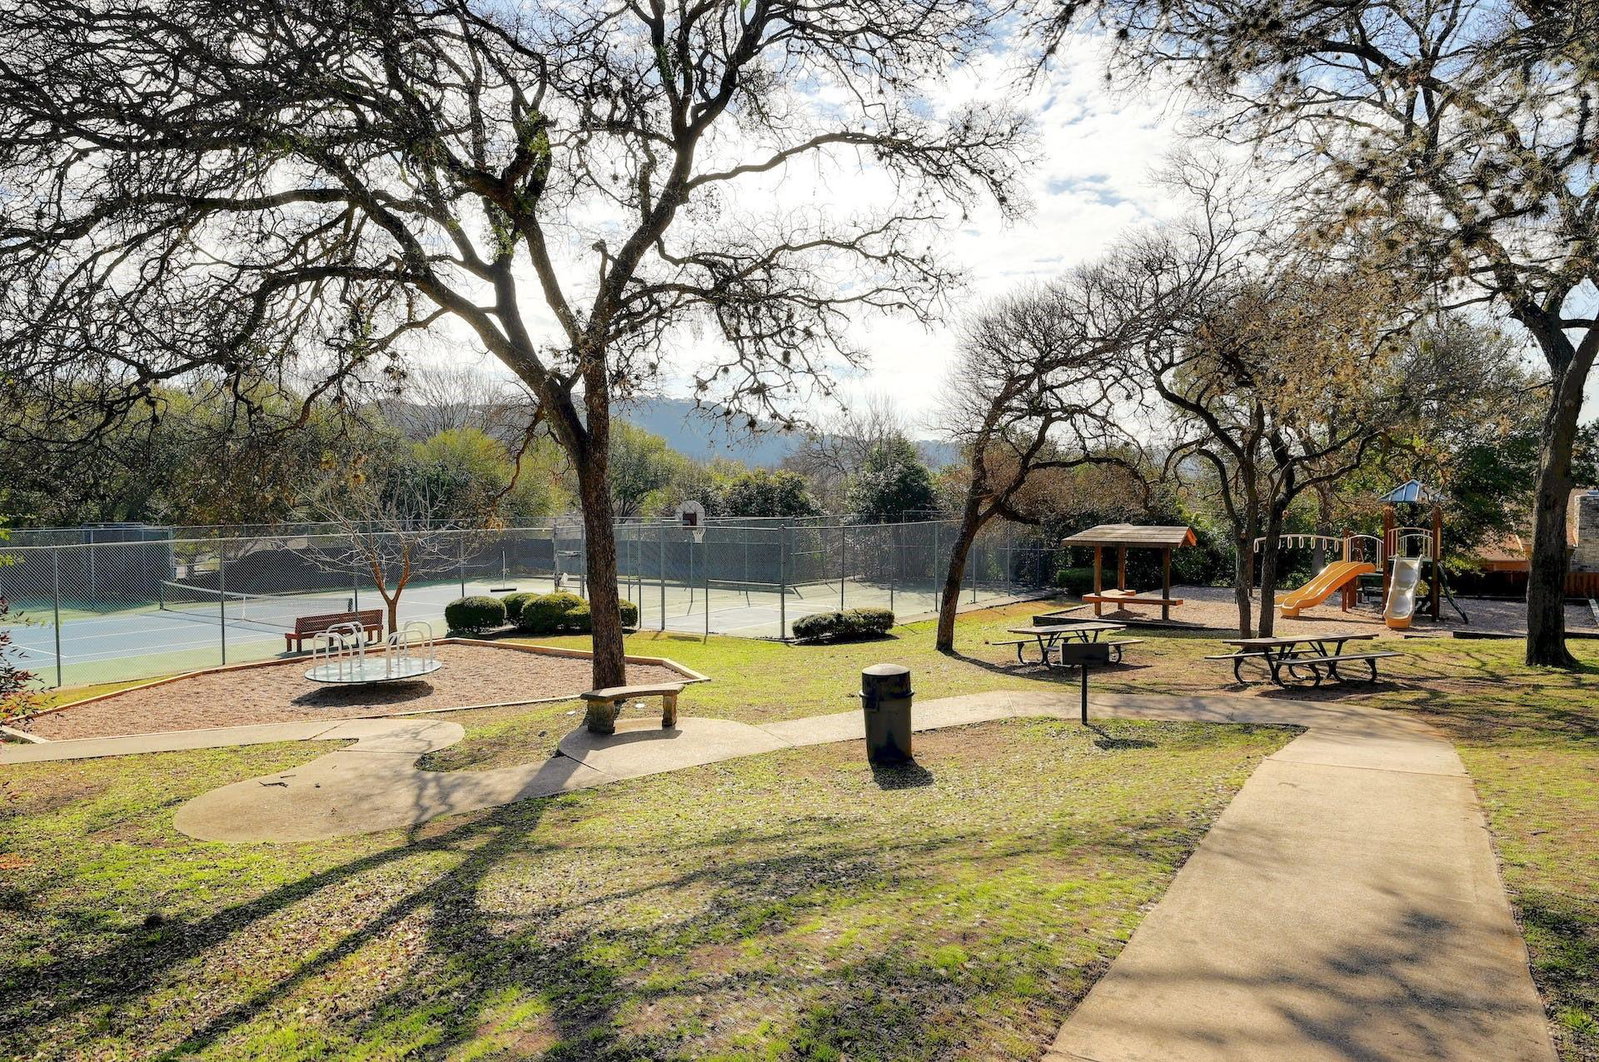
Thoughtfully maintained condo in the desirable Lakewood community offers comfort, functionality, and low maintenance living. With 2 spacious bedrooms featuring attached bathrooms plus a generously sized loft, the layout lives much larger than expected. The kitchen offers ample storage, newer appliances, refreshed cabinetry, and an open connection to the living and dining areas, creating an easy flow for everyday living and entertaining. Recent improvements throughout the home include new flooring, fresh interior paint, updated lighting, and enhancements to the loft space, adding warmth and an inviting feel throughout. Designer plantation shutters, wood flooring, and tile throughout the main living areas add character, while a private outdoor space provides room to relax or entertain. The spacious primary suite features a large walk in closet and direct access to your private patio retreat. Additional recent upgrades include a new HVAC system with air purification and a brand new water heater for added comfort and peace of mind. HOA fees include water, common area maintenance, and access to the Lakewood community pool and playground.
/u.realgeeks.media/ashbyre/c1fefc98a401-final.png)
Additional Information
- Amenities
- Ceiling Fan(s), Ceiling-Vaulted, Pantry, Primary Bedroom on Main, Recessed Lighting, Track Lighting
- Interior Features
- Ceiling Fan(s), Ceiling-Vaulted, Pantry, Primary Bedroom on Main, Recessed Lighting, Track Lighting
- Exterior Features
- Rain Gutters
- Taxes
- $8,029
- HOA Frequency
- Monthly
- HOA Includes
- Common Area Maintenance, Trash, Water
- Appliances
- Cooktop, Dishwasher, Disposal, Electric Range, Microwave, Stainless Steel Appliance(s)
- Heating
- Central, Electric
- Air Conditioning
- Ceiling Fan(s), Central Air, Electric
- Exterior Construction
- Brick, Wood Siding
- Stories
- 1
- Levels
- One
- Roof
- Shingle
- Garage Spaces
- 2
- School District
- Austin ISD
- Elementary School
- Hill
- Middle School
- Murchison
- High School
- Anderson
- View
- No View
Mortgage Calculator
Listing courtesy of Keller Williams Realty. Contact: (512) 699-2984
Brought to you by the Austin Board of REALTORS® All visitors are subject to ABoR Terms and Conditions of Use.