900 S 2nd St Unit 22, Austin, TX 78704
- $814,500
- 2
- BD
- 3
- BA
- 1,250
- SqFt




- List Price
- $814,500
- Status
- ACTIVE
- Days on Market
- 161
- Price Change
- ▼ $45,000 1787889254
- MLS#
- 7802127
- Subtype
- Residential
- Year Built
- 2025
- Bedrooms
- 2
- Bathrooms
- 3
- Full Baths
- 2
- Half Baths
- 1
- Living Area
- 1,250
- Lot Size
- 2,178
- Acres
- 0.05
- Subdivision
- Bouldin Court Condos
- Neighborhood
- Bouldin Court Condos
- MLS Area Major
- Austin - South
Property Description
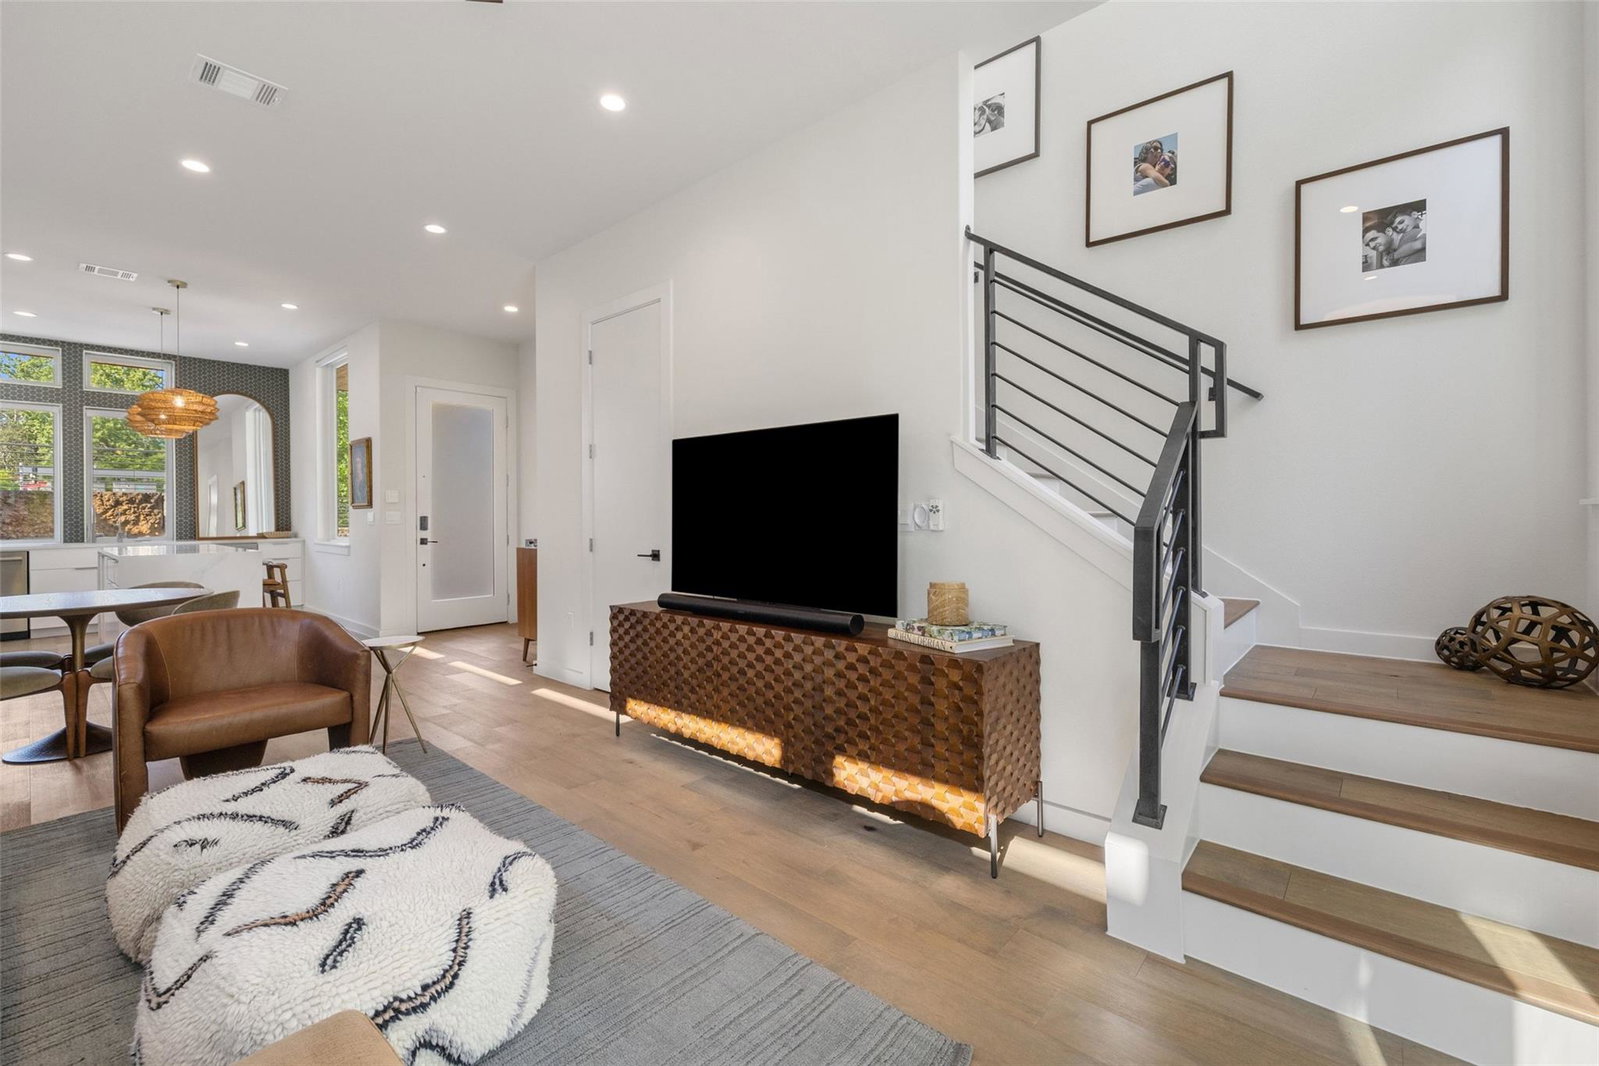
Set in the heart of 78704's Bouldin Creek neighborhood, this 2-bedroom, 2.5-bath residence at Frank West pairs clean architectural lines with genuine day-to-day livability. At 1,250 square feet, the layout uses its space well: soaring ceilings and oversized windows fill the main level with natural light, and the open floor plan moves easily from kitchen to living to dining without feeling tight. The kitchen anchors the home — quartz countertops, upgraded Bosch appliances, reverse osmosis water filtration, and an island sized for real cooking and casual gatherings. Upstairs, the primary suite offers a private retreat with an ensuite bath and generous closet space, while a second bedroom provides flexible space for a guest room, office, or workout area. A main-level half bath rounds out a layout built for both quiet nights in and easy entertaining. Frank West residents get more than four walls: a fitness center, co-working space, EV charging, dog wash, bike storage, and secure building access — the kind of low-maintenance, lock-and-leave setup that suits owners who travel or split time between cities. Location does real work here: minutes walk to South Congress, Zilker Park, and Lady Bird Lake, with some of Austin's best restaurants and boutiques minutes away. Furnishings are available for purchase, offering a turnkey option for buyers who want to move in without the lead time of furnishing from scratch.
/u.realgeeks.media/ashbyre/c1fefc98a401-final.png)
Additional Information
- Amenities
- Breakfast Bar, Ceiling Fan(s), Ceiling-High, Quartz Counters, Double Vanity, Interior Steps, Open Floorplan, Walk-In Closet(s), See Remarks
- Interior Features
- Breakfast Bar, Ceiling Fan(s), Ceiling-High, Quartz Counters, Double Vanity, Interior Steps, Open Floorplan, Walk-In Closet(s), See Remarks
- Exterior Features
- Private Yard
- Taxes
- $2,451
- HOA Frequency
- Monthly
- HOA Includes
- Common Area Maintenance, Landscaping, Parking, Trash
- Appliances
- Built-In Oven(s), Dishwasher, Disposal, Gas Cooktop, Microwave, Refrigerator, Stainless Steel Appliance(s), Tankless Water Heater, Wine Refrigerator, See Remarks
- Heating
- Central
- Air Conditioning
- Central Air
- Exterior Construction
- Frame, HardiPlank Type, Stucco, See Remarks
- Stories
- 2
- Levels
- Two
- Roof
- Metal
- Garage Spaces
- 1
- School District
- Austin ISD
- Elementary School
- Becker
- Middle School
- Lively
- High School
- Travis
Mortgage Calculator
Listing courtesy of The Agency Austin, LLC. Contact: (512) 607-5113
Brought to you by the Austin Board of REALTORS® All visitors are subject to ABoR Terms and Conditions of Use.