1304 Richcreek Rd Unit B, Austin, TX 78757
- $1,079,000
- 4
- BD
- 3
- BA
- 2,175
- SqFt






- List Price
- $1,079,000
- Status
- ACTIVE
- Days on Market
- 8
- MLS#
- 7766291
- Subtype
- Residential
- Year Built
- 2023
- Bedrooms
- 4
- Bathrooms
- 3
- Full Baths
- 3
- Living Area
- 2,175
- Lot Size
- 5,401
- Acres
- 0.12
- Subdivision
- Crestview Add Sec 07
- Neighborhood
- Crestview Add Sec 07
- MLS Area Major
- Austin - North Central
Property Description
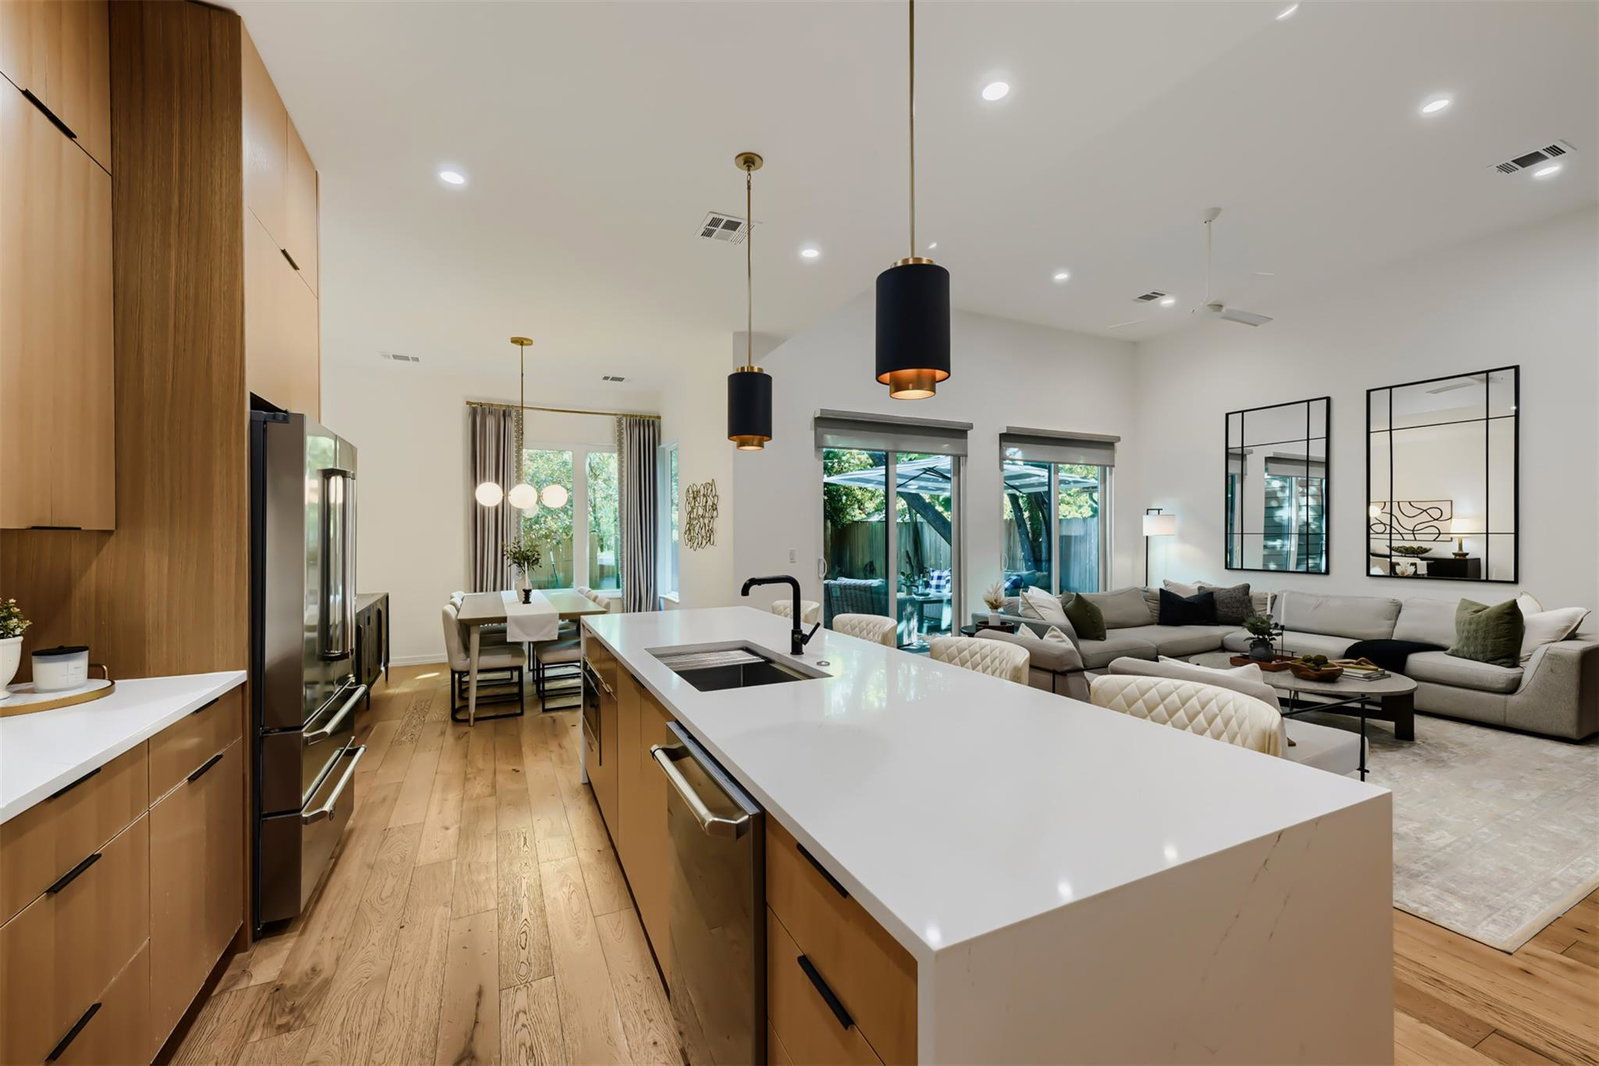
Modern Scandinavian architecture meets the timeless charm of one of Austin's original walkable neighborhoods. Built in 2023,, this exceptional 4-bedroom, 3-bath home is nestled on tree-lined Richcreek Rd—one of Crestview's most sought-after streets—offering the rare opportunity to enjoy modern construction in an established neighborhood defined by towering shade trees, walkability, and more than 80 years of community character. Designed to live like a single-family home, the residence features an attached garage, driveway parking, a private fully fenced backyard, and enhanced sound attenuation for exceptional privacy. Inside, soaring ceilings and wide-plank European white oak floors create a warm, light-filled interior. The kitchen features premium Bertazzoni stainless steel appliances, custom riff-cut oak cabinetry, designer kit kat backsplash, quartz countertops, pantry storage, and a striking 10-foot waterfall island overlooking the open living and dining areas. Dual sliding glass doors create a seamless connection to the extended deck and landscaped backyard. The desirable main-level fourth bedroom and full bath offer flexibility for guests, a private office, or multigenerational living. Upstairs, the vaulted primary suite features a spa-inspired bath with a floating dual vanity, walk-in shower and spacious walk-in closet. Designer wallpaper, matte black fixtures, spray foam insulation, a tankless water heater, full irrigation, and thoughtfully selected finishes reflect the home's exceptional craftsmanship. Established in the 1940s, Crestview remains one of Central Austin's most sought-after neighborhoods, known for its walkability, community feel, and tree-lined streets. Walk to Brentwood Elementary, Brentwood Park and Pool, Little Deli, Fresh Plus and Violet Crown Wine & Coffee. Zoned to Brentwood Elementary, Lamar Middle School, and acclaimed McCallum High School, with easy access to Downtown. Owner/Agent
/u.realgeeks.media/ashbyre/c1fefc98a401-final.png)
Additional Information
- Amenities
- Breakfast Bar, Ceiling Fan(s), Ceiling-High, Ceiling-Vaulted, Quartz Counters, Double Vanity, Interior Steps, Kitchen Island, Open Floorplan, Walk-In Closet(s)
- Interior Features
- Breakfast Bar, Ceiling Fan(s), Ceiling-High, Ceiling-Vaulted, Quartz Counters, Double Vanity, Interior Steps, Kitchen Island, Open Floorplan, Walk-In Closet(s)
- Exterior Features
- None
- Taxes
- $14,551
- HOA Frequency
- Monthly
- HOA Includes
- Insurance, See Remarks
- Appliances
- Dishwasher, Disposal, Microwave, Free-Standing Gas Range, Refrigerator, Tankless Water Heater
- Heating
- Central, Natural Gas
- Air Conditioning
- Central Air
- Exterior Construction
- HardiPlank Type
- Stories
- 2
- Levels
- Two
- Roof
- Composition, Membrane
- Garage Spaces
- 1
- School District
- Austin ISD
- Elementary School
- Brentwood
- Middle School
- Lamar (Austin ISD)
- High School
- McCallum
- View
- No View
Mortgage Calculator
Listing courtesy of Bramlett Partners. Contact: 5126478877
Brought to you by the Austin Board of REALTORS® All visitors are subject to ABoR Terms and Conditions of Use.