2204 Fair Oaks Dr, Austin, TX 78745
- $800,000
- 4
- BD
- 3
- BA
- 2,084
- SqFt






- List Price
- $800,000
- Status
- ACTIVE
- Days on Market
- 6
- MLS#
- 7761734
- Subtype
- Residential
- Year Built
- 1960
- Bedrooms
- 4
- Bathrooms
- 3
- Full Baths
- 3
- Living Area
- 2,084
- Lot Size
- 10,271
- Acres
- 0.24
- Subdivision
- Southern Oaks Sec 03
- Neighborhood
- Southern Oaks Sec 03
- MLS Area Major
- Austin - South
Property Description
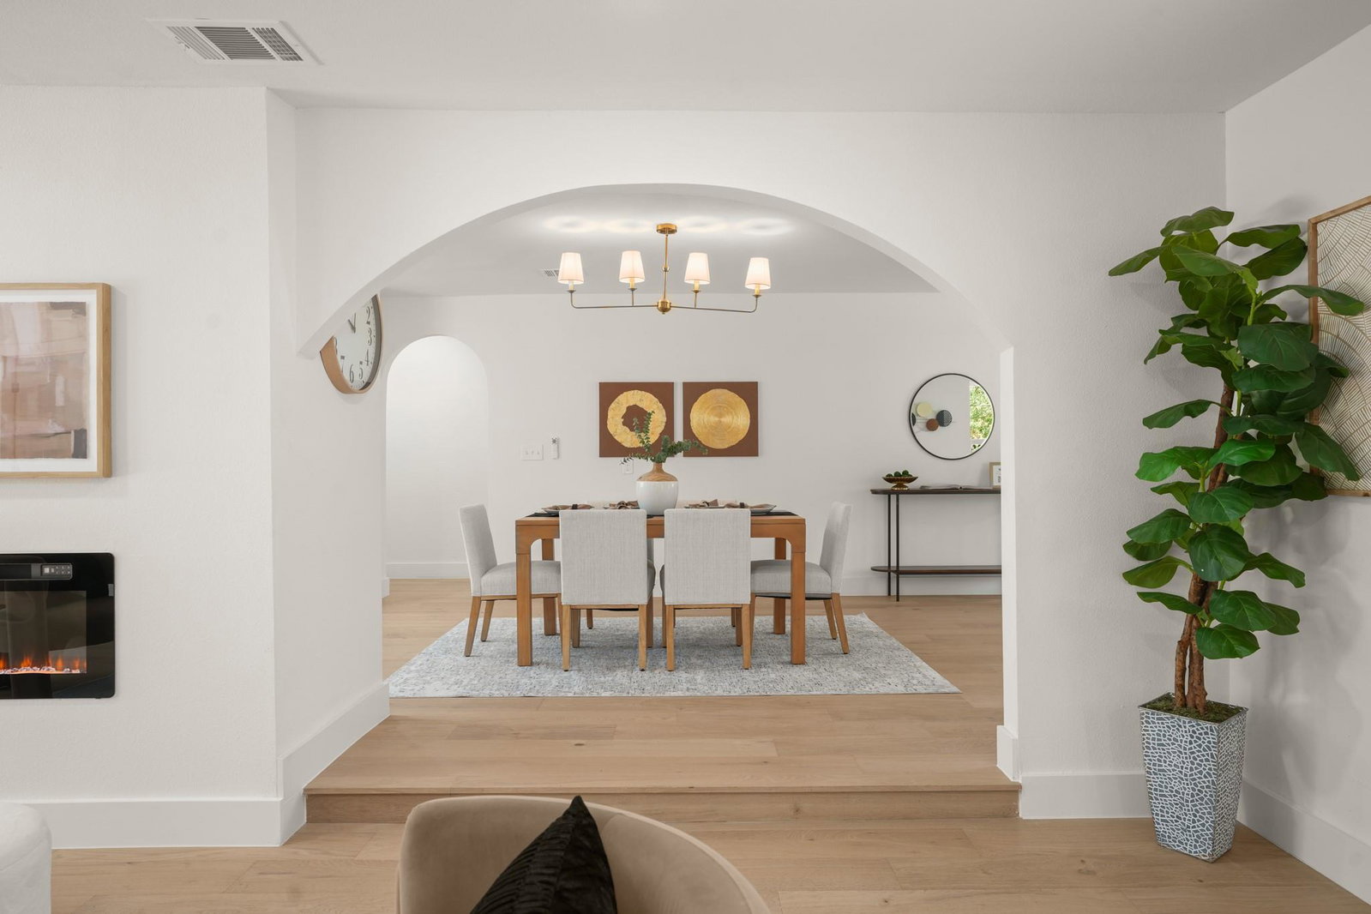
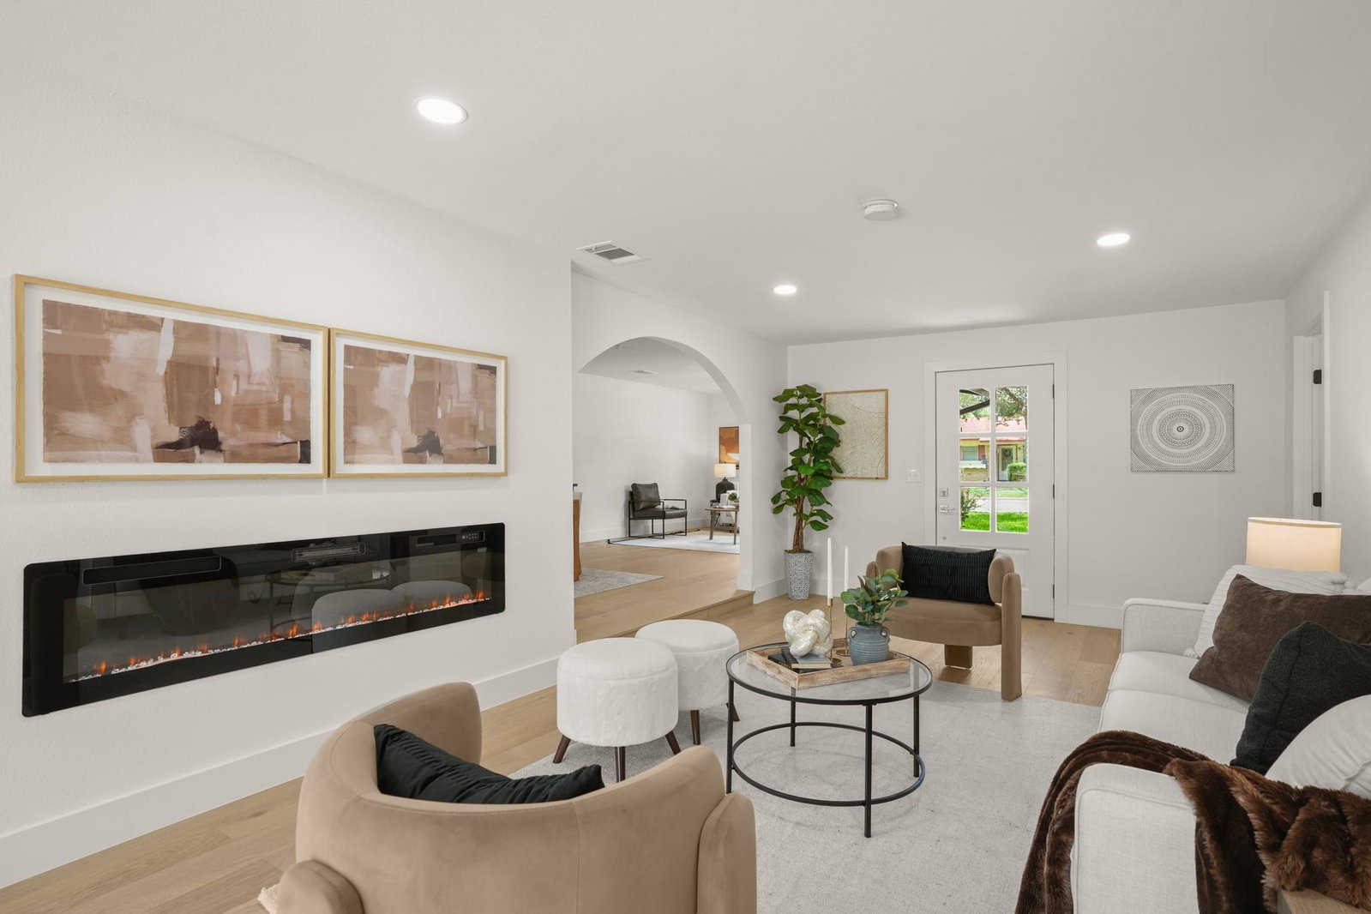
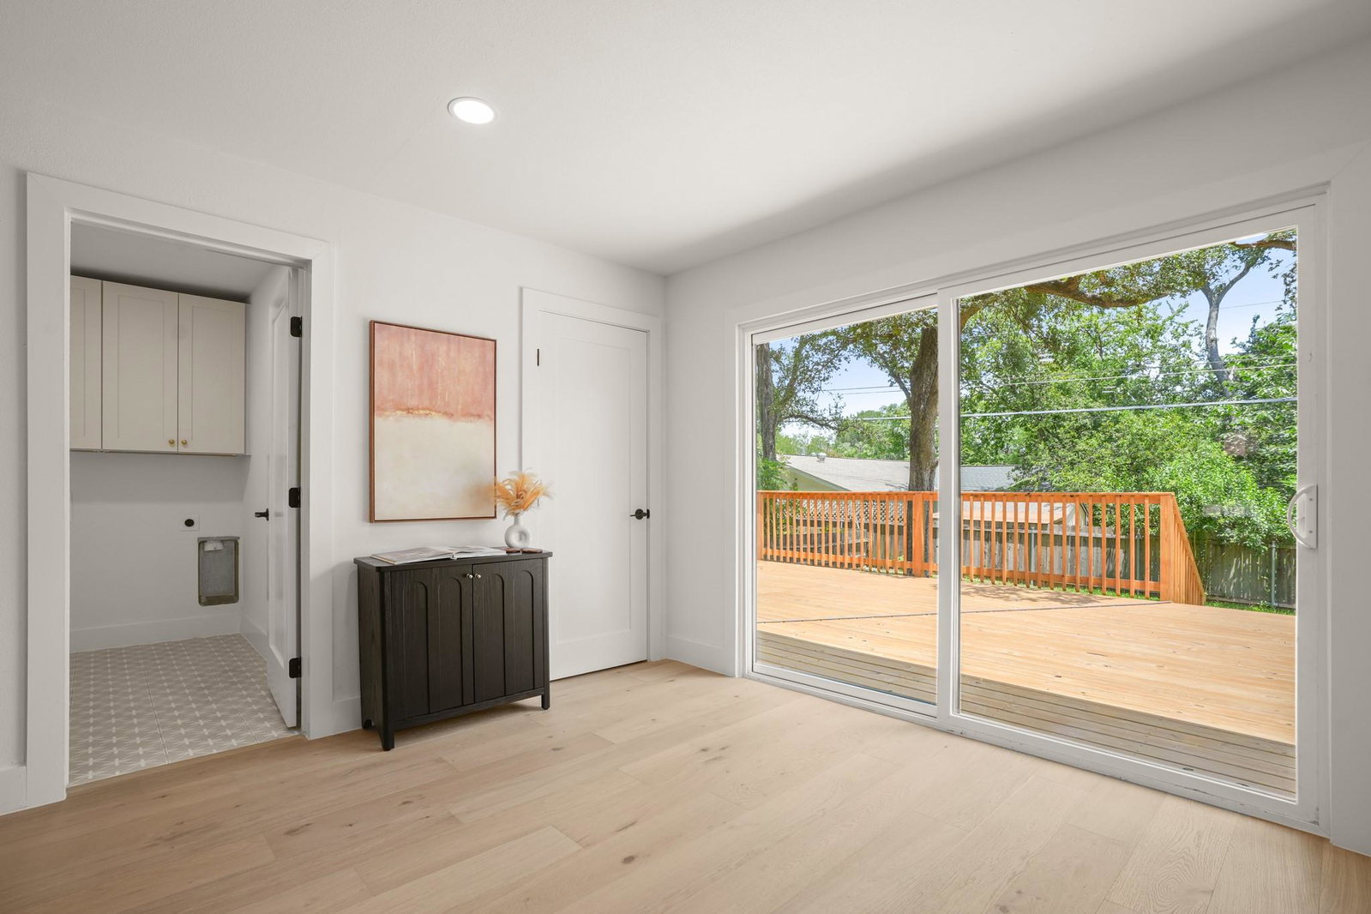
Completely reimagined from top to bottom, this exceptional South Austin home sits on a spacious 0.236-acre lot and showcases quality craftsmanship with timeless designer finishes throughout. Offering 4 bedrooms and 3 full bathrooms, the thoughtfully designed open-concept floor plan is filled with abundant natural light, creating an inviting flow between the living, dining, and kitchen spaces. Every detail has been meticulously updated, including new hardwood flooring, custom cabinetry throughout, designer lighting, dual-pane energy-efficient windows, a new roof, new HVAC system, and a new water heater. The beautifully appointed kitchen opens seamlessly to the main living areas, making it ideal for both everyday living and entertaining. Outside, the fully landscaped yard provides exceptional curb appeal, while the expansive backyard and oversized deck create the perfect setting for gatherings, relaxing, or enjoying the outdoors. A stunning custom front door makes a memorable first impression, and every improvement has been thoughtfully selected to deliver a truly move-in-ready home. This is a rare opportunity to own a fully renovated home where every major system and finish has already been completed—simply move in and enjoy.
/u.realgeeks.media/ashbyre/c1fefc98a401-final.png)
Additional Information
- Amenities
- Two Primary Baths, Ceiling Fan(s), Chandelier, Quartz Counters, Double Vanity, Eat-in Kitchen, In-Law Floorplan, Multiple Living Areas, Pantry, Primary Bedroom on Main, Recessed Lighting, Walk-In Closet(s)
- Interior Features
- Two Primary Baths, Ceiling Fan(s), Chandelier, Quartz Counters, Double Vanity, Eat-in Kitchen, In-Law Floorplan, Multiple Living Areas, Pantry, Primary Bedroom on Main, Recessed Lighting, Walk-In Closet(s)
- Exterior Features
- Private Yard
- Taxes
- $9,495
- Appliances
- Dishwasher, Disposal, ENERGY STAR Qualified Appliances, Microwave, Range, Stainless Steel Appliance(s)
- Heating
- Central
- Air Conditioning
- Central Air
- Exterior Construction
- Brick
- Stories
- 1
- Levels
- One
- Roof
- Shingle
- School District
- Austin ISD
- Elementary School
- Sunset Valley
- Middle School
- Covington
- High School
- Crockett
Mortgage Calculator
Listing courtesy of StepStone Realty LLC. Contact: (512) 213-0195
Brought to you by the Austin Board of REALTORS® All visitors are subject to ABoR Terms and Conditions of Use.