3409 Zebecca Creek Dr, Austin, TX 78732
- $749,750
- 5
- BD
- 4
- BA
- 3,157
- SqFt




- List Price
- $749,750
- Status
- ACTIVE
- Days on Market
- 24
- MLS#
- 7743768
- Subtype
- Residential
- Year Built
- 2000
- Bedrooms
- 5
- Bathrooms
- 4
- Full Baths
- 3
- Half Baths
- 1
- Living Area
- 3,157
- Lot Size
- 8,123
- Acres
- 0.19
- Subdivision
- Steiner Ranch Ph 01 Sec 04f
- Neighborhood
- Steiner Ranch Ph 01 Sec 04F
- MLS Area Major
- Northwest Travis Co.
Property Description
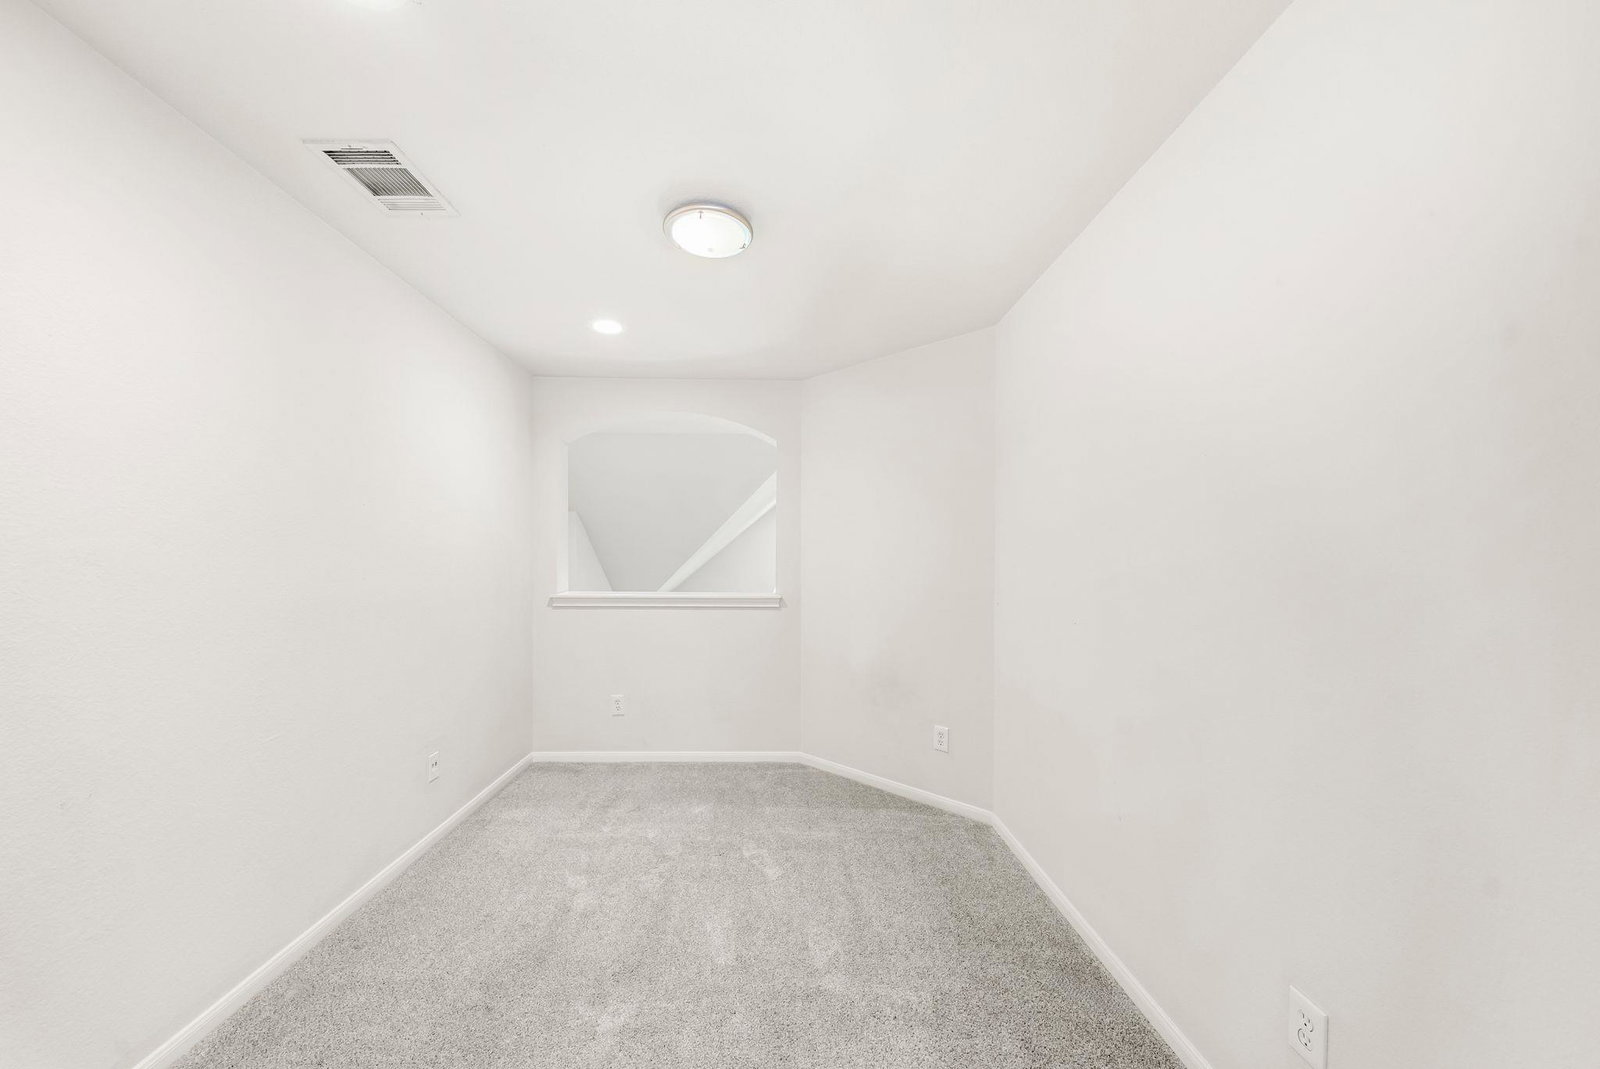
Tucked along a quiet Steiner Ranch street, this inviting home pairs timeless curb appeal with a layout designed for everyday life. Soaring ceilings bring drama to the main living room, while a dedicated office and formal dining room create space to work, host, and gather with ease. The expansive kitchen keeps everything close at hand with a butler’s pantry, and the bright laundry room makes even the practical spaces feel considered. At day’s end, retreat to the spacious main-level primary suite, where backyard views add a welcome sense of calm. Upstairs, four bedrooms, two full baths, and an oversized second living area, with a cozy tucked-away nook, give everyone room to spread out. Outside, the private backyard invites slow mornings, lively dinners, and evenings beneath the mature fig tree on the stone patio. Beyond the front door, Steiner Ranch delivers a lifestyle of its own with exemplary schools, three resort-style pools, scenic trails, tennis courts, parks, Lake Austin access, the University of Texas Golf Club, Lake Austin Spa Resort, and plenty of nearby spots for a well-earned chips and queso run.
/u.realgeeks.media/ashbyre/c1fefc98a401-final.png)
Additional Information
- Amenities
- Breakfast Bar, Ceiling Fan(s), Cathedral Ceiling(s), Ceiling-High, Granite Counters, Double Vanity, Kitchen Island, Multiple Dining Areas, Multiple Living Areas, Open Floorplan, Pantry, Recessed Lighting, Walk-In Closet(s)
- Interior Features
- Breakfast Bar, Ceiling Fan(s), Cathedral Ceiling(s), Ceiling-High, Granite Counters, Double Vanity, Kitchen Island, Multiple Dining Areas, Multiple Living Areas, Open Floorplan, Pantry, Recessed Lighting, Walk-In Closet(s)
- Exterior Features
- Lighting, Private Yard
- Taxes
- $14,058
- HOA Frequency
- Semi-Annually
- HOA Includes
- Common Area Maintenance
- Appliances
- Dishwasher, Disposal, Exhaust Fan, Gas Cooktop, Instant Hot Water, Microwave, Oven, Refrigerator, Washer/Dryer, Tankless Water Heater
- Heating
- Central
- Air Conditioning
- Central Air
- Exterior Construction
- Brick Veneer
- Stories
- 2
- Levels
- Two
- Roof
- Composition, Shingle
- Garage Spaces
- 2
- School District
- Leander ISD
- Elementary School
- Steiner Ranch
- Middle School
- Canyon Ridge
- High School
- Vandegrift
Mortgage Calculator
Listing courtesy of Christies Intl Real Estate Lone Star. Contact: (512) 773-6627
Brought to you by the Austin Board of REALTORS® All visitors are subject to ABoR Terms and Conditions of Use.