1901 Avante Dr, Cedar Park, TX 78613
- $465,000
- 4
- BD
- 3
- BA
- 2,664
- SqFt




- List Price
- $465,000
- Status
- ACTIVE
- Days on Market
- 93
- MLS#
- 7720789
- Subtype
- Residential
- Year Built
- 2000
- Bedrooms
- 4
- Bathrooms
- 3
- Full Baths
- 2
- Half Baths
- 1
- Living Area
- 2,664
- Lot Size
- 6,076
- Acres
- 0.14
- Subdivision
- Woods At Carriage Hills Sec 2
- Neighborhood
- Woods At Carriage Hills Sec 2
- MLS Area Major
- Austin - Northwest, Cedar Park/Leander, Northwest Travis Co., Round Rock
Property Description
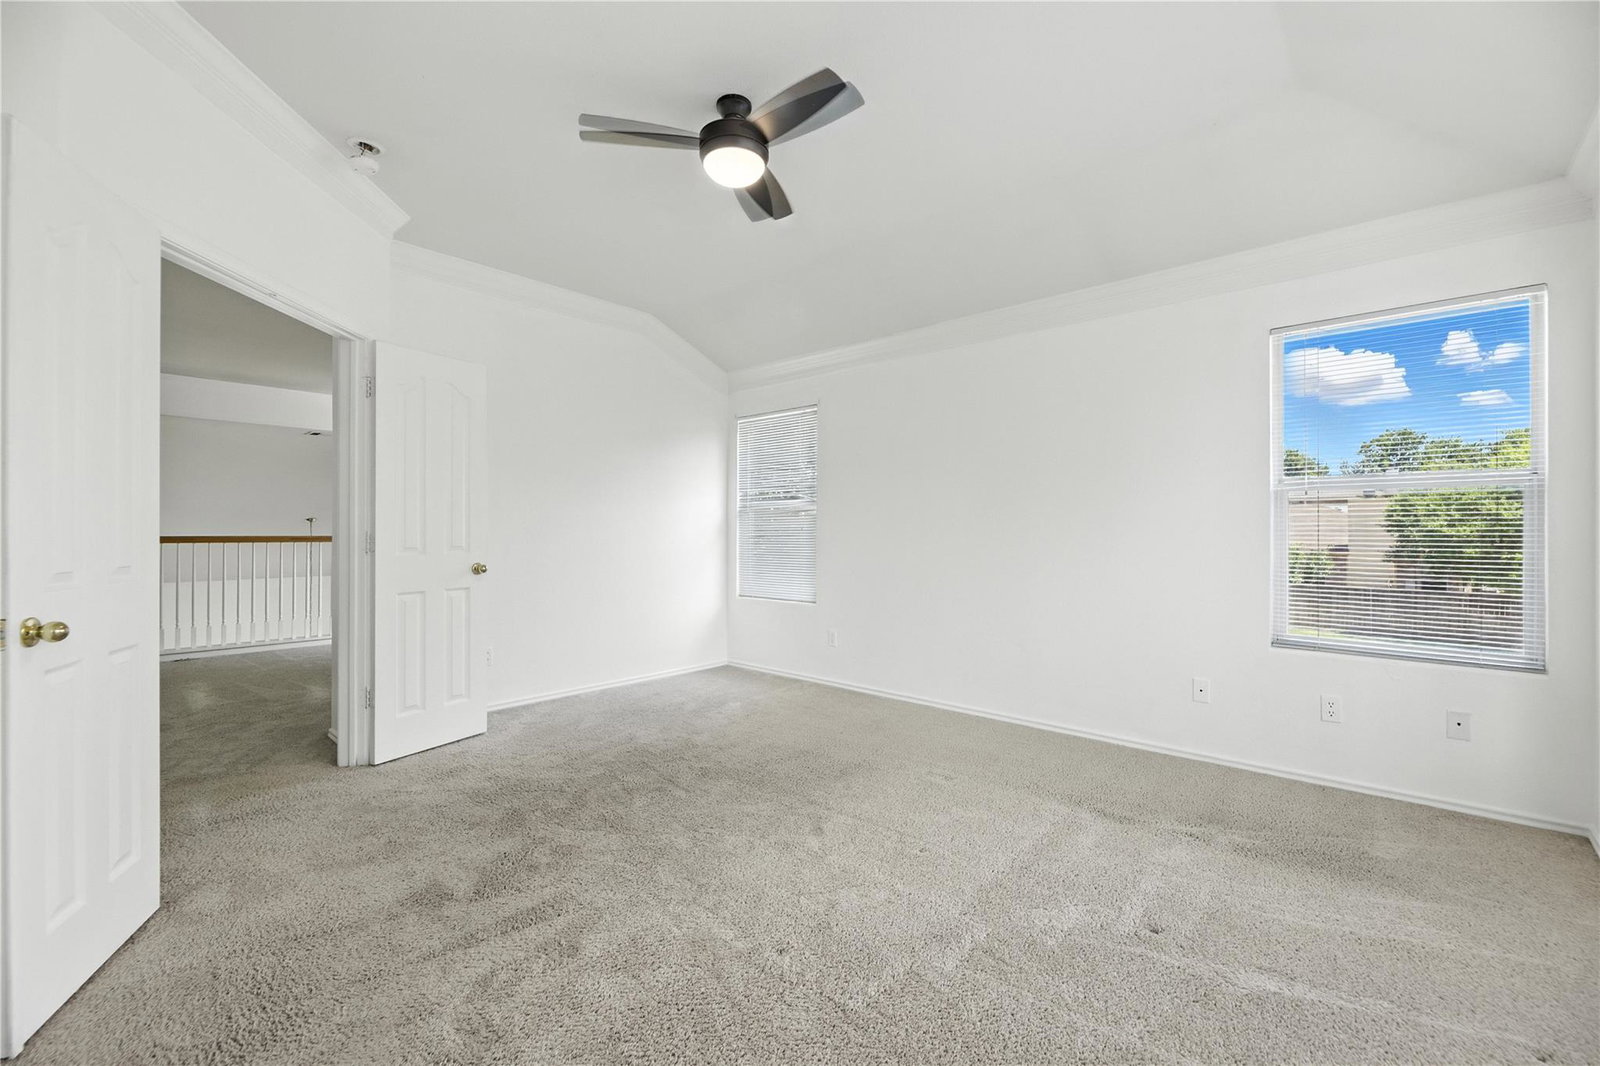
Investment opportunity with a tenant in place through September 30, 2027, providing immediate and stable rental income. This well-maintained 4-bedroom, 2.5-bath home is situated on a desirable corner lot and features a spacious floor plan with an open-concept living area, formal dining room, dedicated office, and upstairs loft. The home has been updated throughout with fresh paint, upgraded flooring, refreshed kitchen cabinetry, and modern countertops. The completely remodeled kitchen serves as a standout feature, showcasing high-end stainless steel appliances, abundant cabinetry, and a functional layout designed for both everyday living and entertaining. Refrigerator, washer, and dryer also convey. Hard surface flooring throughout the lower level adds durability and low-maintenance appeal. The fully fenced backyard and convenient location near shopping, dining, major highways, and highly acclaimed Leander ISD schools add to the property's long-term desirability. Tenant occupied with lease in place through 9/30/2027, making this a turnkey investment opportunity for buyers seeking immediate cash flow and a performing asset.
/u.realgeeks.media/ashbyre/c1fefc98a401-final.png)
Additional Information
- Amenities
- Ceiling-High, Chandelier, Granite Counters, Crown Molding, Double Vanity, Eat-in Kitchen, High Speed Internet, Interior Steps, Kitchen Island, Multiple Dining Areas, Multiple Living Areas, Open Floorplan, Pantry, Soaking Tub, Walk-In Closet(s)
- Interior Features
- Ceiling-High, Chandelier, Granite Counters, Crown Molding, Double Vanity, Eat-in Kitchen, High Speed Internet, Interior Steps, Kitchen Island, Multiple Dining Areas, Multiple Living Areas, Open Floorplan, Pantry, Soaking Tub, Walk-In Closet(s)
- Exterior Features
- Rain Gutters, Private Yard
- HOA Frequency
- Annually
- HOA Includes
- Common Area Maintenance
- Appliances
- Dishwasher, Disposal, Dryer, Microwave, Free-Standing Range, Refrigerator, Washer
- Heating
- Central, Fireplace(s)
- Air Conditioning
- Central Air
- Exterior Construction
- Brick, HardiPlank Type, Masonry All Sides
- Stories
- 2
- Levels
- Two
- Roof
- Composition, Shingle
- Garage Spaces
- 2
- School District
- Leander ISD
- Elementary School
- Lois F Giddens
- Middle School
- Running Brushy
- High School
- Leander High
- View
- No View
Mortgage Calculator
Listing courtesy of Real Broker, LLC. Contact: (830) 515-7380
Brought to you by the Austin Board of REALTORS® All visitors are subject to ABoR Terms and Conditions of Use.