6913 Shannon Dr, Austin, TX 78724
- $289,999
- 3
- BD
- 1
- BA
- 1,524
- SqFt




- List Price
- $289,999
- Status
- ACTIVE
- Days on Market
- 74
- Price Change
- ▼ $19,001 1788498718
- MLS#
- 7709897
- Subtype
- Residential
- Year Built
- 1980
- Bedrooms
- 3
- Bathrooms
- 1
- Full Baths
- 1
- Living Area
- 1,524
- Lot Size
- 5,863
- Acres
- 0.13
- Subdivision
- Colony Park Sec 1 Phs 4 A
- Neighborhood
- COLONY PARK SEC 1 PHS 4 A
- MLS Area Major
- Austin - East
Property Description
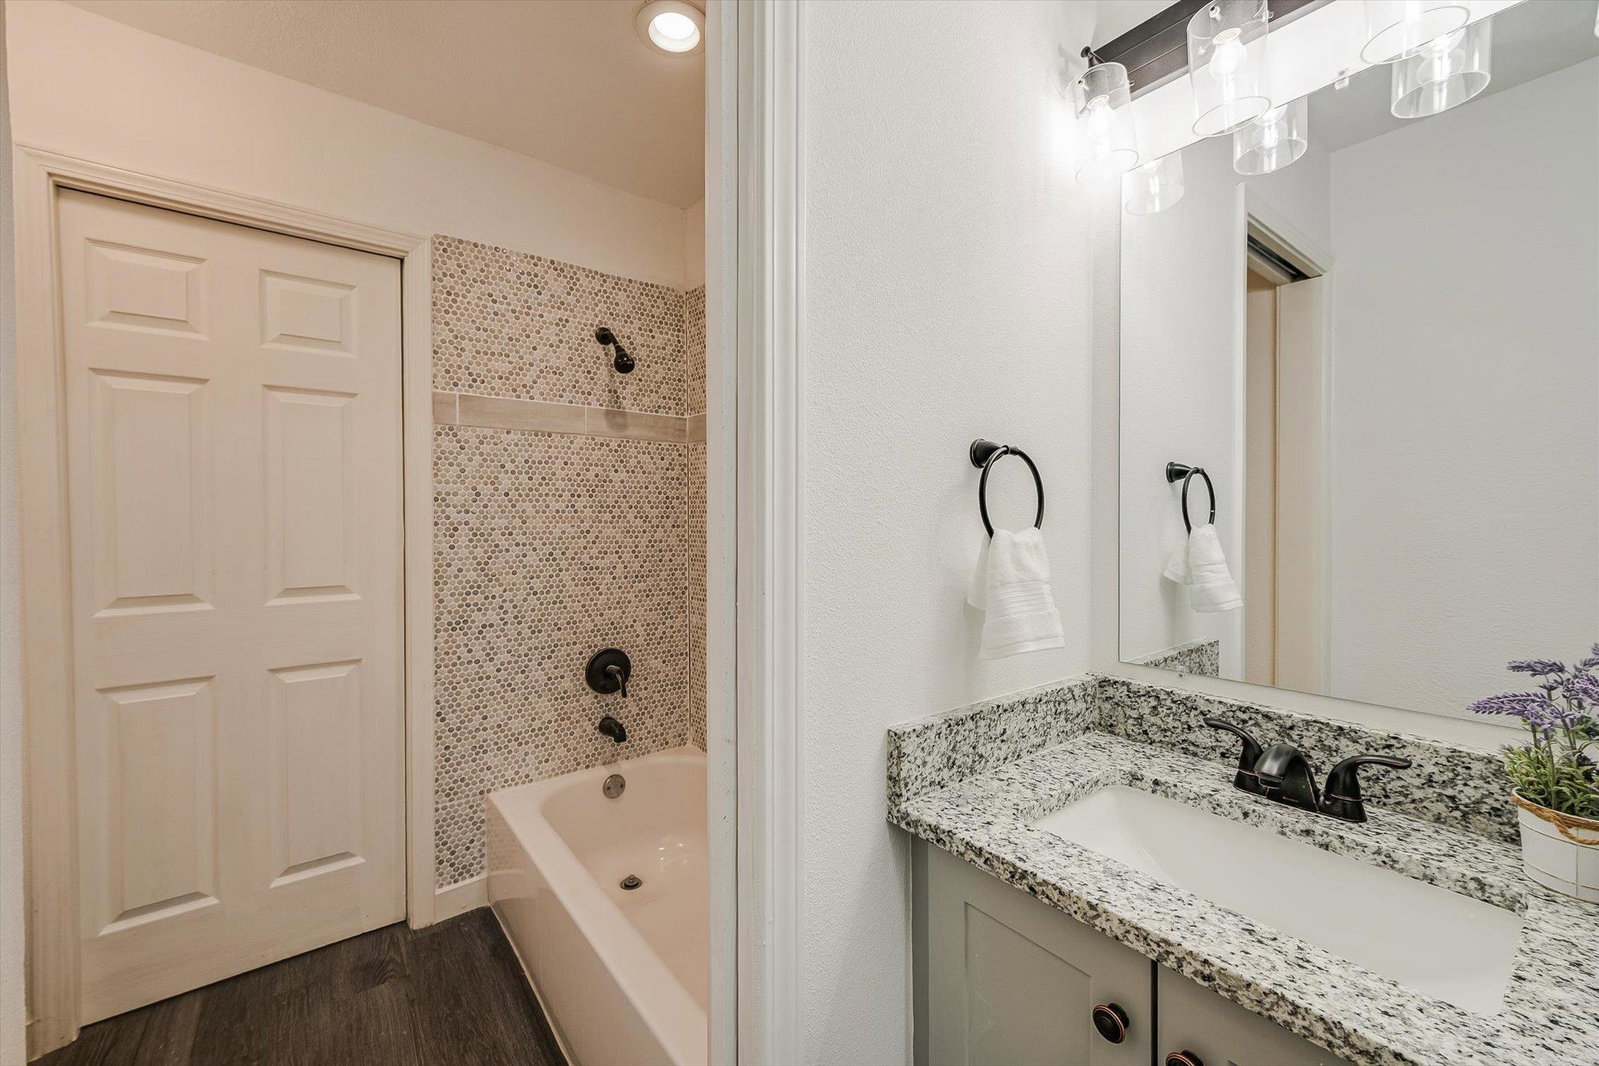
Welcome to 6913 Shannon Drive—an extensively remodeled, move-in ready home in the established Colony Park neighborhood. This inviting 3-bedroom, 2-bath home offers a bright and open layout with soaring cathedral ceilings, a cozy fireplace, and a spacious main living area perfect for everyday living and entertaining. Thoughtful updates throughout include a new roof, siding, energy-efficient double-pane windows, updated cabinetry, granite countertops, fresh paint, modern fixtures, custom tile, and durable vinyl plank flooring—completely carpet-free for easy maintenance. Step outside to enjoy a private backyard with a large deck just off the living room, creating the perfect space for gatherings or relaxing evenings. The property also features a generous lot with mature trees and plenty of outdoor potential. Conveniently located with quick access to 183 and 290, and just minutes from East Austin hotspots, major employers, and downtown. CapMetro bus stops are nearby, making commuting even more accessible. Buyer Opportunity: Bring all offers! This home may qualify for $0 down payment programs (buyer qualification required)—contact for details. A fantastic opportunity to own a beautifully updated home in a growing Austin location.
/u.realgeeks.media/ashbyre/c1fefc98a401-final.png)
Additional Information
- Amenities
- Beamed Ceilings, Cathedral Ceiling(s), Ceiling-High, Granite Counters, Pantry, Primary Bedroom on Main, Recessed Lighting, Storage
- Interior Features
- Beamed Ceilings, Cathedral Ceiling(s), Ceiling-High, Granite Counters, Pantry, Primary Bedroom on Main, Recessed Lighting, Storage
- Exterior Features
- None
- Appliances
- Dishwasher, Disposal, Microwave, Free-Standing Range, Refrigerator
- Heating
- Central, Natural Gas
- Air Conditioning
- Central Air
- Exterior Construction
- Brick, HardiPlank Type
- Stories
- 1
- Levels
- One
- Roof
- Composition, Shingle
- Garage Spaces
- 1
- School District
- Austin ISD
- Elementary School
- Jordan
- Middle School
- Dobie (Austin ISD)
- High School
- Lyndon B Johnson (Austin ISD)
- View
- No View
Mortgage Calculator
Listing courtesy of Keller Williams Realty. Contact: (512) 346-3550
Brought to you by the Austin Board of REALTORS® All visitors are subject to ABoR Terms and Conditions of Use.