100 Indian Paintbrush Trl, Georgetown, TX 78628
- $515,000
- 4
- BD
- 3
- BA
- 2,649
- SqFt




- List Price
- $515,000
- Status
- ACTIVE
- Days on Market
- 150
- Price Change
- ▼ $5,000 1784085878
- MLS#
- 7709471
- Subtype
- Residential
- Year Built
- 2019
- Bedrooms
- 4
- Bathrooms
- 3
- Full Baths
- 3
- Living Area
- 2,649
- Lot Size
- 10,088
- Acres
- 0.23
- Subdivision
- Wolf Ranch West
- Neighborhood
- Wolf Ranch West
- MLS Area Major
- Cedar Park/Leander, Georgetown
Property Description
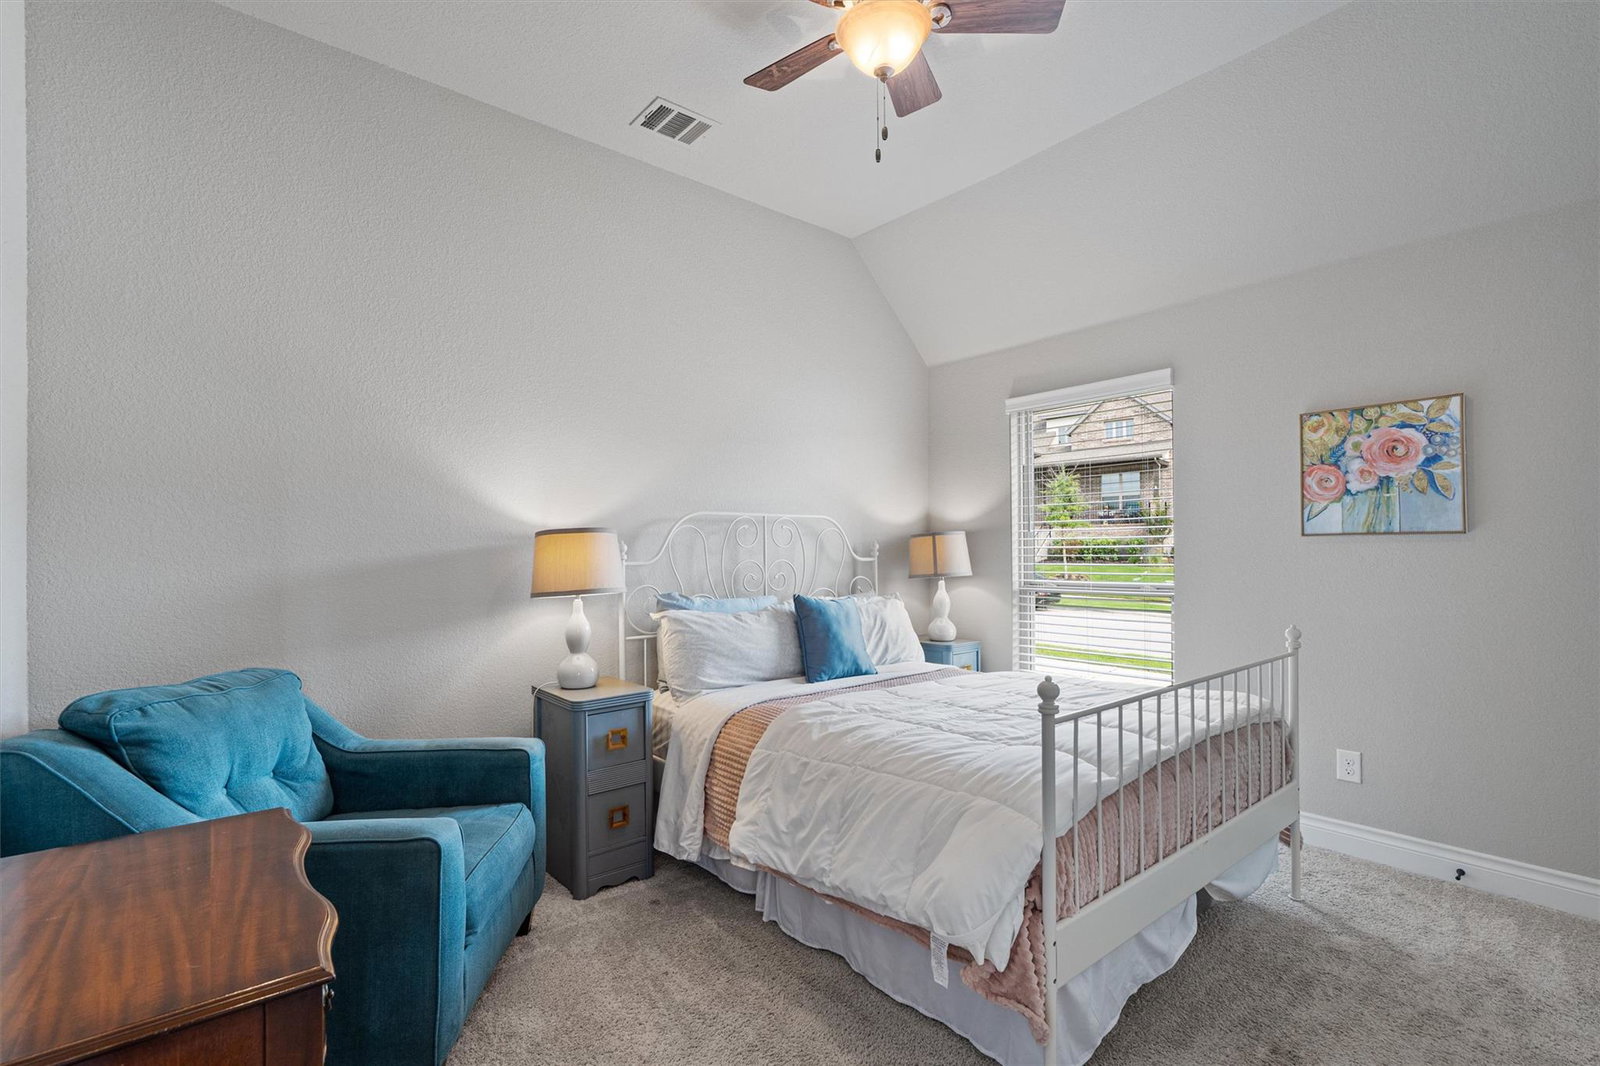
~ Lowest Price per Foot 4 Bed - 3 Bath - 1 Story Home in Wolf Ranch! ~ Experience elevated living at 100 Indian Paintbrush Trail, a beautifully designed Perry Home in the award-winning Wolf Ranch community. Situated on a spacious quarter-acre corner lot, this 4-bedroom, 3-bath home features two en suite bedrooms, a dedicated office, a versatile flex room (or optional 5th bedroom), and a chef-inspired kitchen overlooking a bright, open-concept living space with soaring ceilings. Enjoy seamless indoor-outdoor living with an oversized covered patio perfect for entertaining or relaxing. Wolf Ranch residents enjoy resort-style amenities, including two pools, fitness centers, parks, pickleball courts, miles of scenic trails along the San Gabriel River, and a vibrant lifestyle program with year-round community events. Luxury, space, and an unmatched lifestyle—all in one exceptional location.
/u.realgeeks.media/ashbyre/c1fefc98a401-final.png)
Additional Information
- Amenities
- Breakfast Bar, Ceiling-High, Granite Counters, Double Vanity, Eat-in Kitchen, Kitchen Island, No Interior Steps, Open Floorplan, Primary Bedroom on Main, Soaking Tub, Walk-In Closet(s)
- Interior Features
- Breakfast Bar, Ceiling-High, Granite Counters, Double Vanity, Eat-in Kitchen, Kitchen Island, No Interior Steps, Open Floorplan, Primary Bedroom on Main, Soaking Tub, Walk-In Closet(s)
- Exterior Features
- Exterior Steps, Rain Gutters
- Taxes
- $13,830
- HOA Frequency
- Semi-Annually
- HOA Includes
- Common Area Maintenance
- Appliances
- Built-In Oven(s), Dishwasher, Disposal, Gas Cooktop, Microwave, Water Heater, Water Softener Owned
- Heating
- Central, Natural Gas
- Air Conditioning
- Ceiling Fan(s), Central Air, Electric
- Exterior Construction
- Masonry All Sides, Brick Veneer, Stone Veneer
- Stories
- 1
- Levels
- One
- Roof
- Composition, Shingle
- Garage Spaces
- 2
- School District
- Georgetown ISD
- Elementary School
- Wolf Ranch Elementary
- Middle School
- James Tippit
- High School
- East View
- View
- No View
Mortgage Calculator
Listing courtesy of All City Real Estate Ltd. Co. Contact: (512) 736-1779
Brought to you by the Austin Board of REALTORS® All visitors are subject to ABoR Terms and Conditions of Use.