400 Fannin Ct, Georgetown, TX 78633
- $284,700
- 2
- BD
- 2
- BA
- 1,459
- SqFt




- List Price
- $284,700
- Status
- ACTIVE
- Days on Market
- 93
- Price Change
- ▼ $10,300 1784841783
- MLS#
- 7703374
- Subtype
- Residential
- Year Built
- 2019
- Bedrooms
- 2
- Bathrooms
- 2
- Full Baths
- 2
- Living Area
- 1,459
- Lot Size
- 6,394
- Acres
- 0.15
- Subdivision
- Sun City Nbrhd 86
- Neighborhood
- Sun City
- MLS Area Major
- Cedar Park/Leander, Georgetown
Property Description
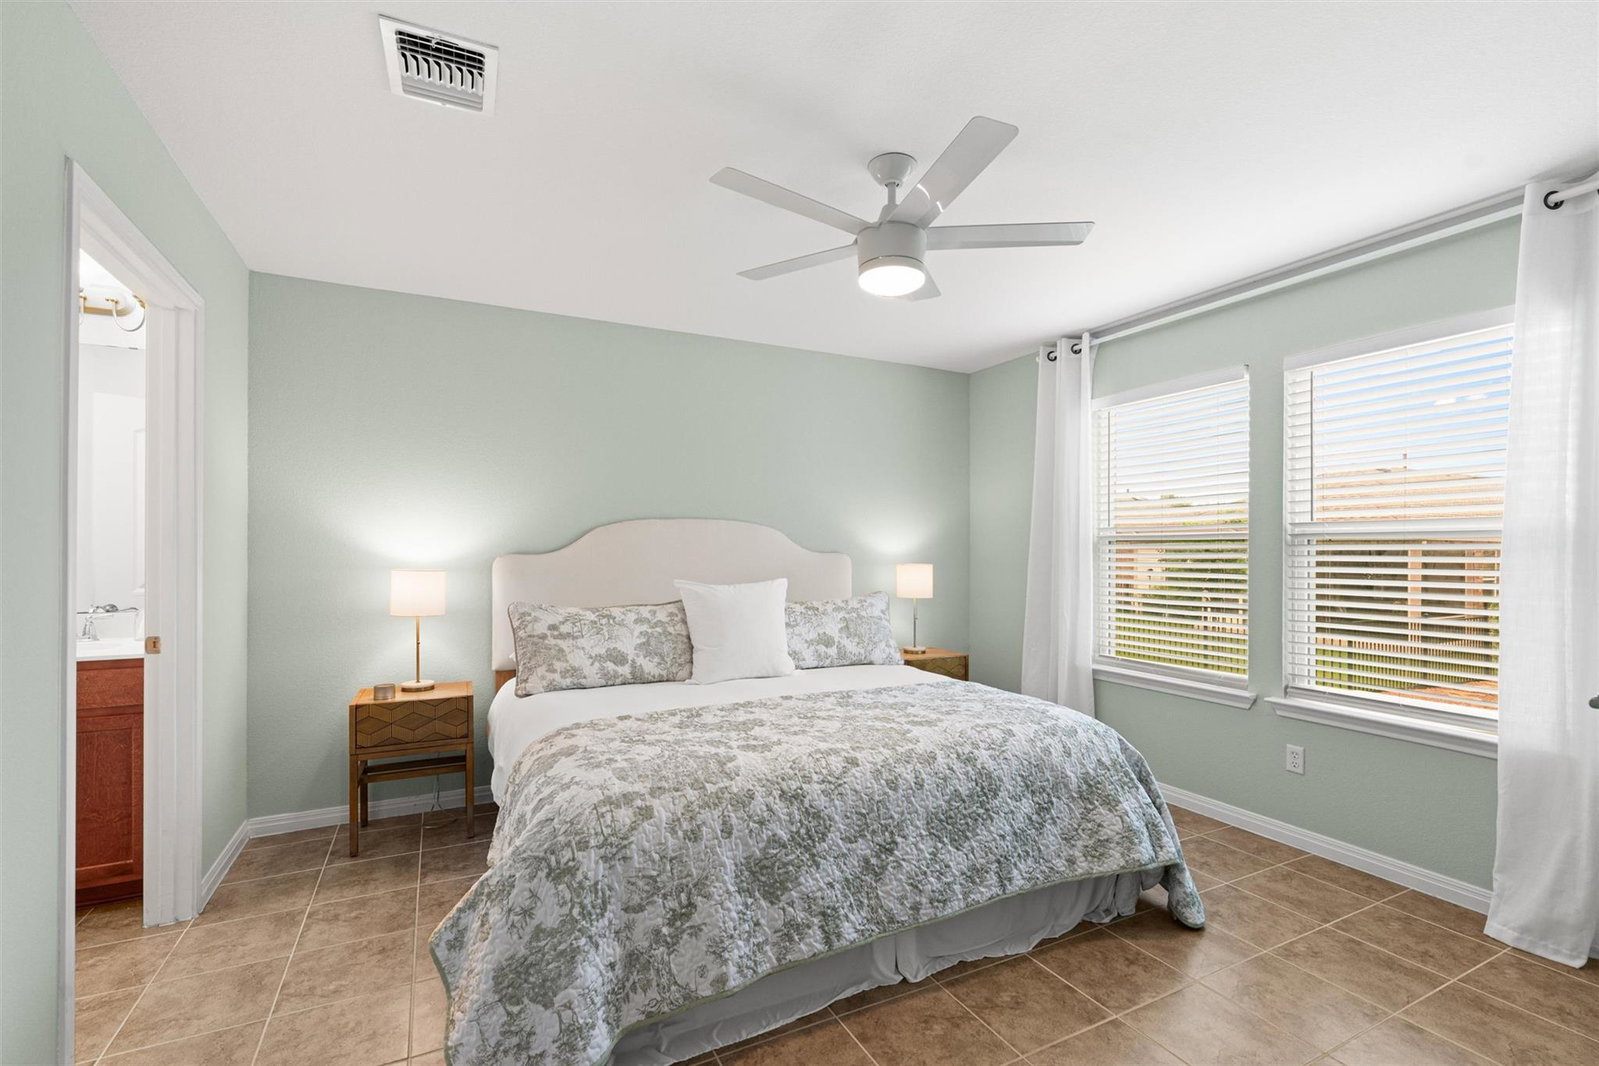
Perennial beds add year-around splashes of color at this spotless Sun City Texas Noir Coast plan perched prettily on a manicured corner cul-de-sac lot mere minutes from The Retreat Amenity Center. After greetings from a tidy Front Porch, a Foyer invites you inside, where steps away a Open Kitchen with bayed Breakfast Nook dazzles with gleaming stainless-steel appliances including a refrigerator and a super-duper Pantry Closet plus separate Storage Closet. Abundant wall space is provided for a hutch or break-front, while the nearby immaculate Extended Two-Car Garage makes bringing-in groceries a breeze! Ahead from the Foyer tile floors blanket the Great Room, where high transom windows in the Dining portion of the Great Room allow wall space for furniture placement. A well-placed tray ceiling rimmed with crown molding brings airy appeal. At the rear of the Great Room, the Sun Room is ideal for Dining, or a perfect Office-at-Home. Wrapped with windows, the space overlooks the scenic back yard setting anchored by a mature Palo Verde tree. The Covered Patio is an outdoor retreat. At the rear of the home, the spacious Laundry is nicely-placed near the secluded Primary Bedroom, where a wall of windows view the back yard setting. Meanwhile, the ensuite Primary Bath touts dual vanities, a medicine cabinet, a roomy shower and a terrific Walk-In Closet with organizers. On the side of the home, the sweet Guest Bedroom is quietly located near the full Guest Bath. Take your time viewing this thoughtful home, where the differences are in the details. Easily accessible to Highway 195, the home is minutes away from Historical Downtown Georgetown and a straight shot to ABIA via I-30. *Freshly painted inside & out - 2026!
/u.realgeeks.media/ashbyre/c1fefc98a401-final.png)
Additional Information
- Amenities
- Ceiling Fan(s), Tray Ceiling(s), Quartz Counters, Double Vanity, Eat-in Kitchen, Entrance Foyer, Open Floorplan, Pantry, Primary Bedroom on Main, Recessed Lighting, Walk-In Closet(s)
- Interior Features
- Ceiling Fan(s), Tray Ceiling(s), Quartz Counters, Double Vanity, Eat-in Kitchen, Entrance Foyer, Open Floorplan, Pantry, Primary Bedroom on Main, Recessed Lighting, Walk-In Closet(s)
- Exterior Features
- Gutters Full, Satellite Dish
- Taxes
- $6,851
- HOA Frequency
- Annually
- HOA Includes
- Common Area Maintenance
- Appliances
- Dishwasher, Disposal, Dryer, Gas Range, Microwave, Plumbed For Ice Maker, Refrigerator, Self Cleaning Oven, Stainless Steel Appliance(s), Vented Exhaust Fan, Washer, Water Heater, Water Softener Owned
- Heating
- Central, Exhaust Fan, Natural Gas
- Air Conditioning
- Ceiling Fan(s), Central Air, Electric
- Exterior Construction
- Brick Veneer, Masonry All Sides
- Stories
- 1
- Levels
- One
- Roof
- Composition
- Garage Spaces
- 2
- School District
- Jarrell ISD
- Elementary School
- NA_Sun_City
- Middle School
- NA_Sun_City
- High School
- NA_Sun_City
Mortgage Calculator
Listing courtesy of ERA Brokers Consolidated. Contact: (512) 868-0403
Brought to you by the Austin Board of REALTORS® All visitors are subject to ABoR Terms and Conditions of Use.