212 Foster Ln, Jarrell, TX 76537
- $249,000
- 3
- BD
- 3
- BA
- 1,999
- SqFt


- List Price
- $249,000
- Status
- ACTIVE
- Days on Market
- 140
- Price Change
- ▼ $11,000 1787870166
- MLS#
- 7697818
- Subtype
- Residential
- Year Built
- 2013
- Bedrooms
- 3
- Bathrooms
- 3
- Full Baths
- 2
- Half Baths
- 1
- Living Area
- 1,999
- Lot Size
- 5,183
- Acres
- 0.12
- Subdivision
- Sonterra West Sec 03 Ph 01
- Neighborhood
- Sonterra West Sec 03 Ph 01
- MLS Area Major
- Williamson North
Property Description
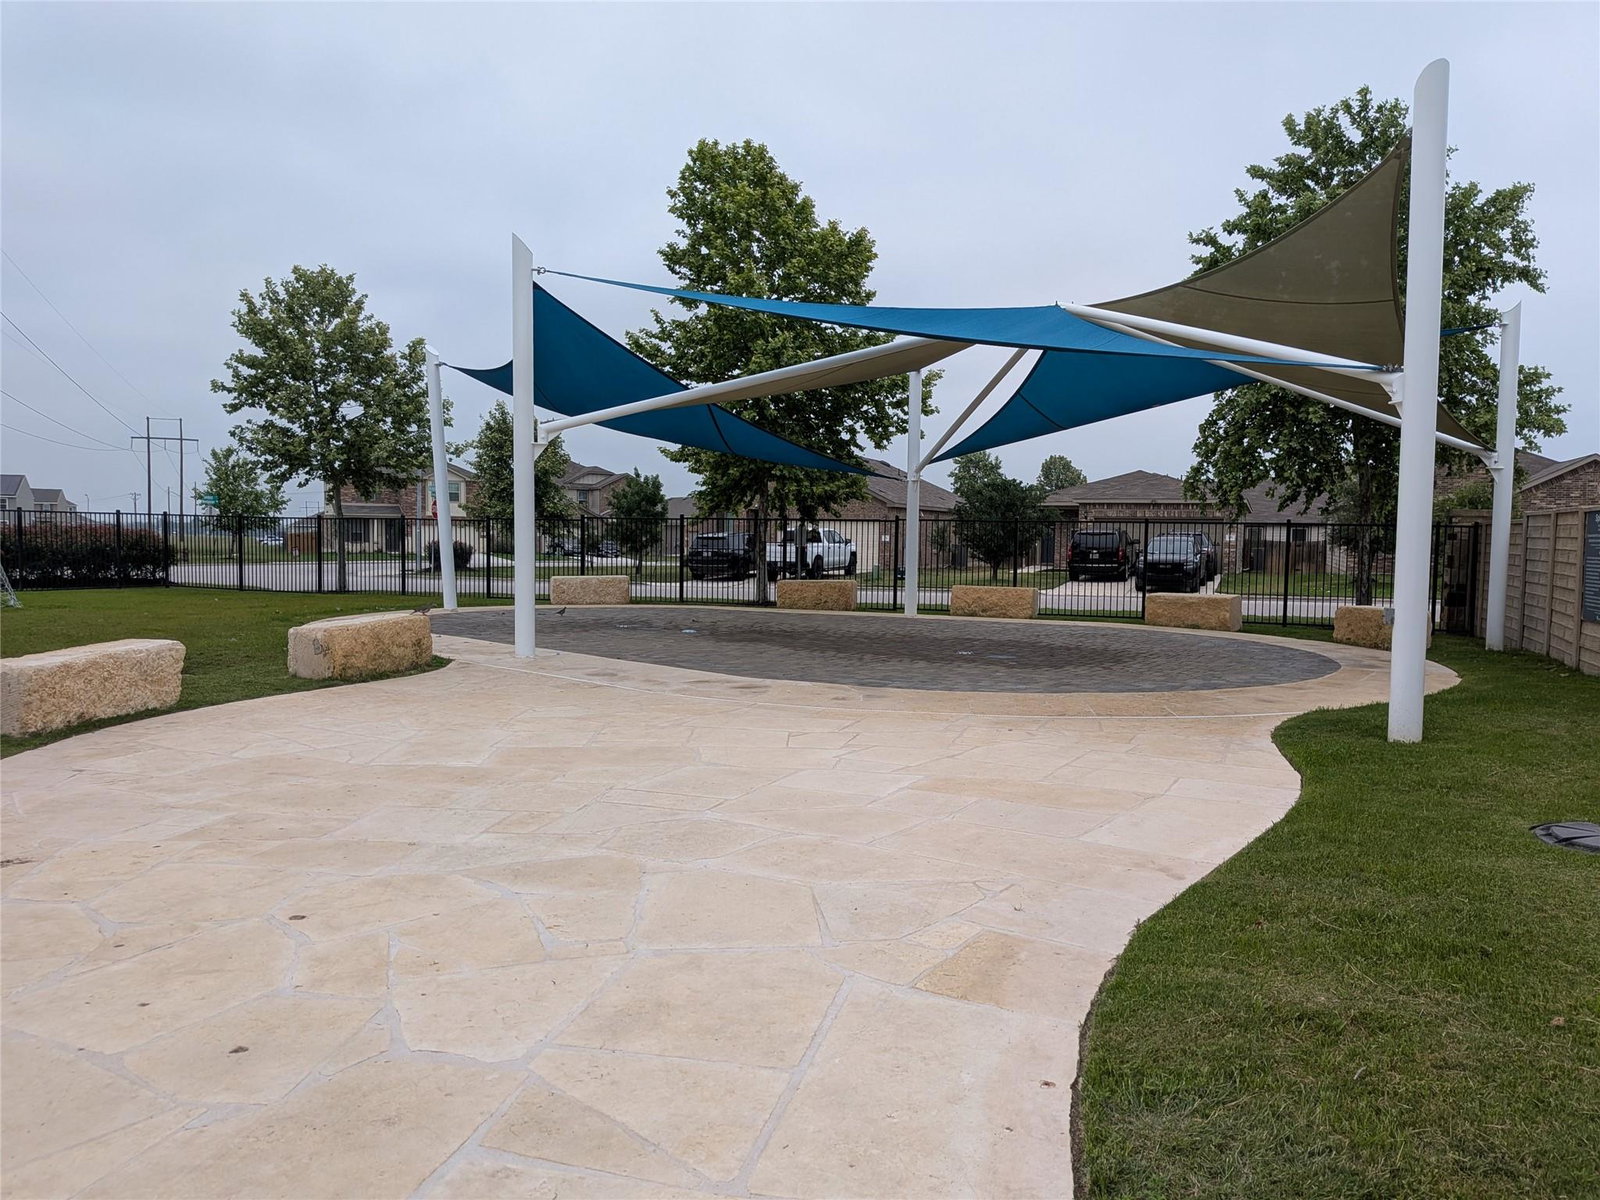
MOTIVATED SELLER!! FLOORING CREDIT TO BUYER TO REPLACE CARPETED AREAS!! MOTIVATED SELLER IS READY TO OFFER BUYER CREDIT TOWARDS REPLACING ALL CARPETED AREAS IN HOME!! DON'T MISS YOUR OPPORTUNITY TO MAKE THIS HOME YOUR VERY OWN STYLE!!! Located in the Sonterra community with easy high-way access and close to restaurants, community amenities, gas station, convenient stores, and a short drive to the Georgetown square. You will find the best 2-story home on the block; with all 3 bedrooms on 2nd floor. Private office with solid double doors located downstairs overlooking your front porch. This space is perfect for a quite study space, work from home opportunity, or turn it into an additional media/flex space that is closed off and private from the rest of the house. The entry way greets you with tall ceilings, and opens to an inviting living room that overlooks your backyard and HOT TUB! The kitchen features large counter tops and tons cabinetry space. All appliances are included for a ready to move in home! Right off the kitchen you'll find a massive walk in pantry that doubles as your utility room. Upstairs you will find a 2nd living room space/loft that leads to your sun deck overing your front yard. The primary bedroom overlooks the backyard, and your primary suit includes soaking tub and separate shower, double vanity, and walk-in closet. The other 2 bedrooms upstairs features ceiling fans with light and double door closets providing ample space and easy access. The Sonterra Community is full of fun! With 2 swimming pools AND a splash pad, a skate park, large play structure with mari-go-round, slides, climbing nets, and swings, basketball courts, covered pavilion, and walking trails. Become the next resident of Jarrell's BEST COMMUNITY!!
/u.realgeeks.media/ashbyre/c1fefc98a401-final.png)
Additional Information
- Amenities
- Ceiling Fan(s), Double Vanity, Eat-in Kitchen, Entrance Foyer, Interior Steps, Multiple Living Areas, Pantry, Soaking Tub, Study/Home Office, Walk-In Closet(s)
- Interior Features
- Ceiling Fan(s), Double Vanity, Eat-in Kitchen, Entrance Foyer, Interior Steps, Multiple Living Areas, Pantry, Soaking Tub, Study/Home Office, Walk-In Closet(s)
- Exterior Features
- Balcony, Lighting, Private Yard
- Taxes
- $7,079
- HOA Frequency
- Annually
- HOA Includes
- Common Area Maintenance
- Appliances
- Dishwasher, Disposal, Exhaust Fan, Microwave, Refrigerator, Self Cleaning Oven, Stainless Steel Appliance(s), Electric Water Heater
- Heating
- Central, Electric
- Air Conditioning
- Central Air
- Exterior Construction
- Masonry Partial
- Stories
- 2
- Levels
- Two
- Roof
- Composition, Shingle
- Garage Spaces
- 2
- School District
- Jarrell ISD
- Elementary School
- Jarrell
- Middle School
- Jarrell
- High School
- Jarrell
Mortgage Calculator
Listing courtesy of JBGoodwin REALTORS WC. Contact: (512) 502-7705
Brought to you by the Austin Board of REALTORS® All visitors are subject to ABoR Terms and Conditions of Use.