1926 Creek Crest Way, Round Rock, TX 78664
- $480,000
- 4
- BD
- 3
- BA
- 2,786
- SqFt


- List Price
- $480,000
- Status
- ACTIVE
- Days on Market
- 1
- MLS#
- 7678533
- Subtype
- Residential
- Year Built
- 2004
- Bedrooms
- 4
- Bathrooms
- 3
- Full Baths
- 2
- Half Baths
- 1
- Living Area
- 2,786
- Lot Size
- 11,360
- Acres
- 0.26
- Subdivision
- Ashton Oaks Sec 1
- Neighborhood
- Ashton Oaks Sec 1
- MLS Area Major
- Pflugerville, Round Rock
Property Description
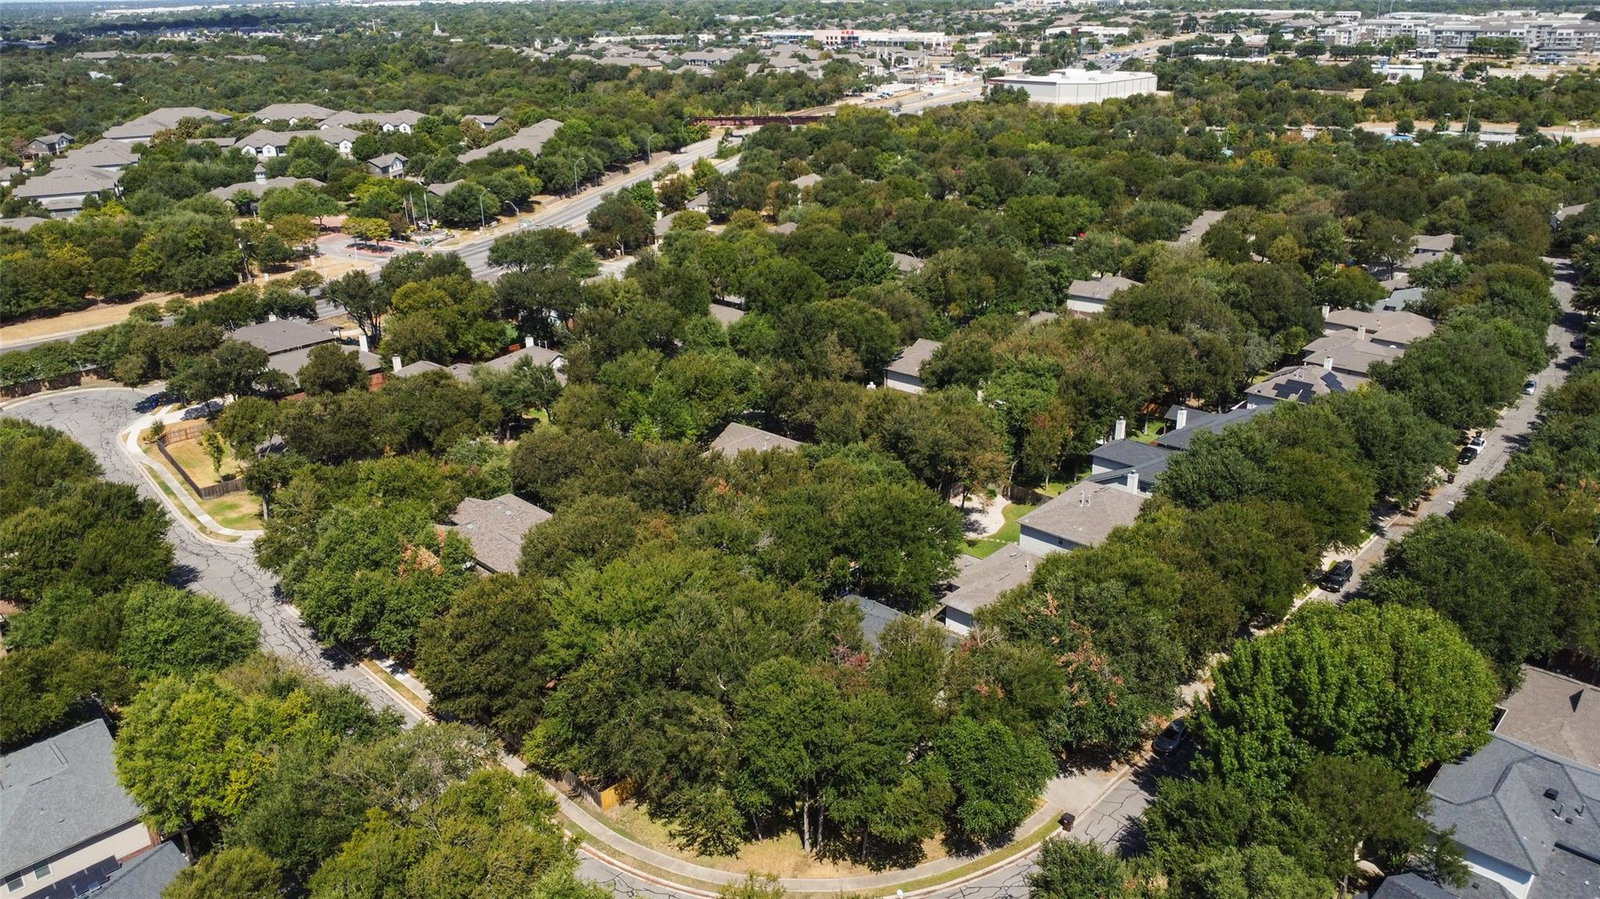
Tucked under mature trees on a corner lot spanning over a quarter acre, this 4-bedroom, 2.5-bath home in Creeks at Round Rock offers a spacious layout and plenty of room to make it your own. Just off the entry, a versatile flex space offers room for a sitting area or home office. As you continue past the stairs, the home opens into a spacious main living area with a fireplace and a wall of windows that brings in plenty of natural light. The open-concept layout flows into the kitchen, which features two-tone cabinetry with blue lower cabinets and white upper cabinets, quartz countertops, a farmhouse sink, and stainless steel appliances. Upstairs, a secondary living room or game room offers additional space to spread out. All four bedrooms are located upstairs, including the primary suite. The renovated primary bathroom is a standout, featuring a gorgeous walk-in shower and soaking tub. Out back, a deck overlooks the massive, tree-lined backyard. The yard is an entertainer’s dream, with enough space for a pool, playscape, outdoor living area, or even all three. Pick what you want and make it your own. Conveniently located about 5 minutes from Downtown Round Rock, Kalahari Resort, and Dell Diamond, and close to H-E-B, this home offers easy access to dining, entertainment, and everyday conveniences.
/u.realgeeks.media/ashbyre/c1fefc98a401-final.png)
Additional Information
- Amenities
- Ceiling Fan(s), Quartz Counters, Interior Steps, Multiple Living Areas, Open Floorplan, Pantry, Recessed Lighting, Soaking Tub, Walk-In Closet(s)
- Interior Features
- Ceiling Fan(s), Quartz Counters, Interior Steps, Multiple Living Areas, Open Floorplan, Pantry, Recessed Lighting, Soaking Tub, Walk-In Closet(s)
- Exterior Features
- Gutters Full, Lighting, Private Yard
- Taxes
- $9,096
- HOA Frequency
- Semi-Annually
- HOA Includes
- See Remarks
- Appliances
- Dishwasher, Microwave, Oven, Free-Standing Gas Range, Refrigerator
- Heating
- Central, Fireplace(s)
- Air Conditioning
- Ceiling Fan(s), Central Air
- Exterior Construction
- HardiPlank Type, Masonry Partial
- Stories
- 2
- Levels
- Two
- Roof
- Shingle
- Garage Spaces
- 2
- School District
- Round Rock ISD
- Elementary School
- Callison
- Middle School
- CD Fulkes
- High School
- Cedar Ridge
Mortgage Calculator
Listing courtesy of Compass RE Texas, LLC. Contact: (512) 575-3644
Brought to you by the Austin Board of REALTORS® All visitors are subject to ABoR Terms and Conditions of Use.