7100 Pine Bluffs Trl, Austin, TX 78729
- $459,000
- 4
- BD
- 4
- BA
- 2,871
- SqFt




- List Price
- $459,000
- Status
- ACTIVE
- Days on Market
- 74
- Price Change
- ▼ $36,000 1781373558
- MLS#
- 7674038
- Subtype
- Residential
- Year Built
- 1988
- Bedrooms
- 4
- Bathrooms
- 4
- Full Baths
- 3
- Half Baths
- 1
- Living Area
- 2,871
- Lot Size
- 8,359
- Acres
- 0.19
- Subdivision
- Milwood Sec 26a
- Neighborhood
- Milwood Sec 26A
- MLS Area Major
- Austin - Northwest
Property Description
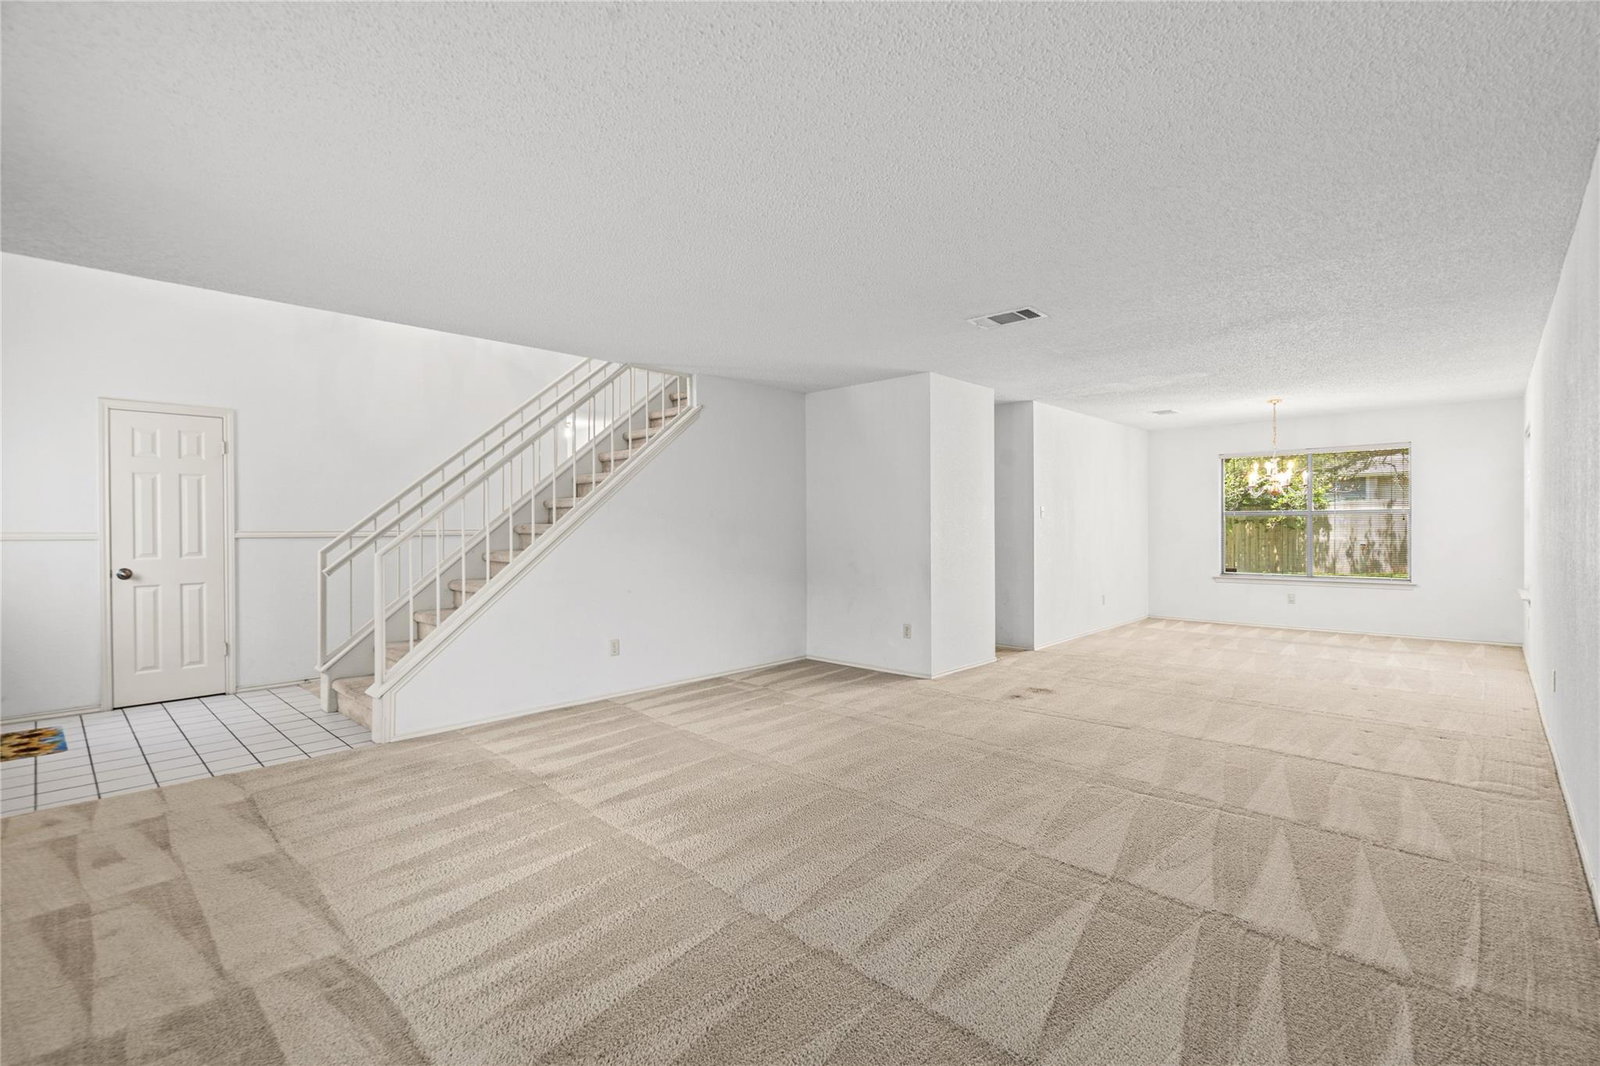
**Brand new HVAC!!** What if your commute was a three-block walk, and your after-work trail run started at your front door? That's the everyday reality at 7100 Pine Bluffs Trail — a spacious four-bedroom, three-and-a-half bath home tucked into one of North Austin's most coveted pockets, where lifestyle and location converge in a way that's genuinely rare. Step through a front entry framed by striking columns into a floor plan built for the way people actually live: three generous living areas, a large kitchen with an island and walk-in pantry, a wood-burning and gas stone fireplace, and four oversized bedrooms upstairs — each served by one of three full bathrooms. The primary suite is its own retreat, with French doors, a garden tub, walk-in shower, and a closet that earns the word "walk-in." A half bath downstairs keeps daily life flowing. The backyard is quiet and tree-shaded, enclosed by a recently replaced fence, with a large patio made for long Texas evenings. Four sides of stone masonry give the home a solidity that's increasingly hard to find. Then there's the location — and it genuinely delivers. Apple's main Austin campus is three blocks away, with Electronic Arts, eBay, BioWare, HP, Oracle, and Accenture all within easy reach. One block in the other direction, Rattan Creek Park awaits with a junior Olympic pool, tennis and pickleball courts, basketball, sand volleyball, soccer fields, and over two miles of hike and bike trails winding along the creek through mature trees. The Domain and Arboretum are minutes away for dining and shopping, and the home feeds into highly-rated Round Rock ISD — Jollyville Elementary and McNeil High — with an Austin address. The finishes are ready for your vision. Priced to reflect current condition, this is incredible upside for the buyer ready to roll up their sleeves — not negotiate them. Come see the possibilities!
/u.realgeeks.media/ashbyre/c1fefc98a401-final.png)
Additional Information
- Amenities
- Ceiling Fan(s), Double Vanity, Kitchen Island, Walk-In Closet(s)
- Interior Features
- Ceiling Fan(s), Double Vanity, Kitchen Island, Walk-In Closet(s)
- Exterior Features
- Gutters Full, No Exterior Steps
- Taxes
- $9,329
- Appliances
- Built-In Gas Oven, Cooktop, Dishwasher, Gas Cooktop, Microwave, Oven, Electric Oven, RNGHD
- Heating
- Central
- Air Conditioning
- Central Air
- Exterior Construction
- Masonry All Sides
- Stories
- 2
- Levels
- Two
- Roof
- Composition, Shingle
- Garage Spaces
- 2
- School District
- Round Rock ISD
- Elementary School
- Jollyville
- Middle School
- Deerpark
- High School
- McNeil
- View
- No View
Mortgage Calculator
Listing courtesy of Heart Of Austin Homes. Contact: (512) 910-3933
Brought to you by the Austin Board of REALTORS® All visitors are subject to ABoR Terms and Conditions of Use.