2157 Paradise Ridge Dr, Round Rock, TX 78665
- $450,000
- 5
- BD
- 4
- BA
- 2,953
- SqFt




- List Price
- $450,000
- Status
- ACTIVE
- Days on Market
- 199
- Price Change
- ▼ $20,000 1786999181
- MLS#
- 7662933
- Subtype
- Residential
- Year Built
- 2006
- Bedrooms
- 5
- Bathrooms
- 4
- Full Baths
- 3
- Half Baths
- 1
- Living Area
- 2,953
- Lot Size
- 8,184
- Acres
- 0.19
- Subdivision
- Sonoma Sec 08
- Neighborhood
- Sonoma Sec 08
- MLS Area Major
- Hutto/Taylor/Coupland, Round Rock
Property Description
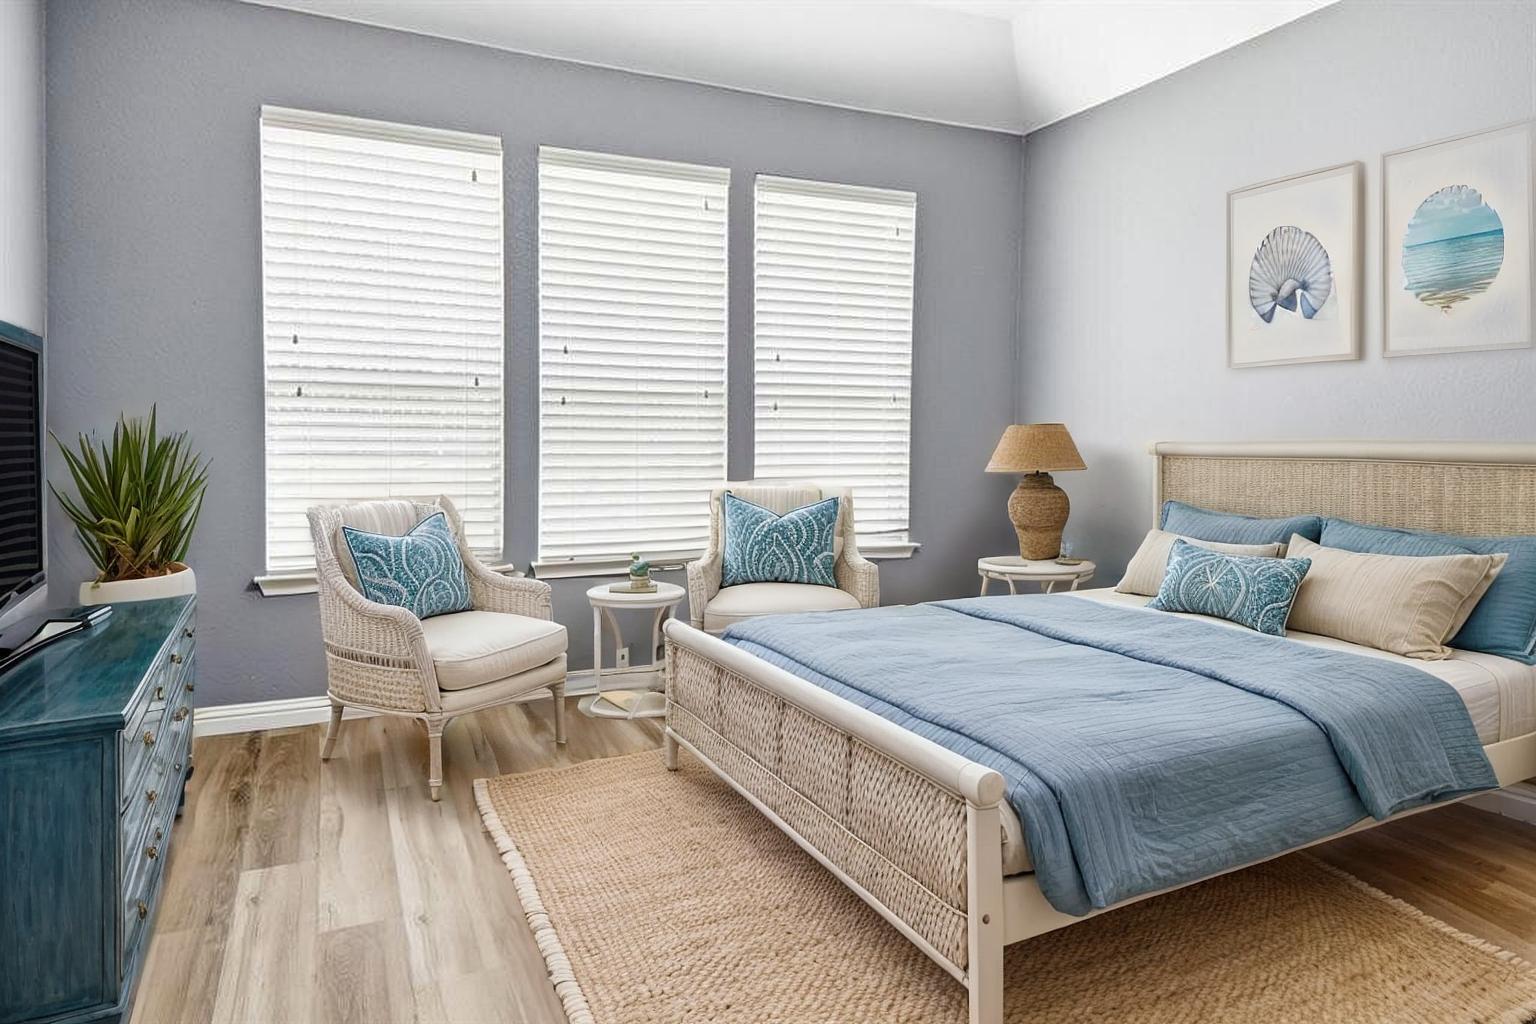
BRAND NEW AC UNIT (7/26) plus $20K+ in recent updates (2/26)! Move in ready home! **EXCLUSIVE LENDER CREDITS AVAILABLE** **EXCLUSIVE LENDER CREDITS AVAILABLE** Welcome home! This beautifully designed residence offers a fabulous layout with plenty of space for living, working, and entertaining. The primary suite is conveniently located downstairs, along with three additional bedrooms, a full bath, and a half bath for guests. Upstairs, you’ll find a large bedroom, full bath, and a spacious game room/additional living area, perfect for a playroom, media room, home office or additional bedroom. The well-appointed kitchen offers ample cabinet and counter space, stainless steel appliances, and an open flow to the living room, dining area, and formal dining room—ideal for hosting and everyday living. Nestled in the sought-after Sonoma community, this home is within walking distance to the neighborhood’s top rated elementary and middle schools, parks, pools, and scenic hike & bike trails. Its prime location offers easy access to shopping, dining, entertainment, and major highways/toll roads.Fully painted with charming upgrades throughout, and laminate wood flooring in the main living and primary areas, this home is move-in ready! Don’t miss your chance—schedule a showing today!*Updated flooring, cabinets, interior paint*
/u.realgeeks.media/ashbyre/c1fefc98a401-final.png)
Additional Information
- Amenities
- Ceiling Fan(s), Ceiling-High, Corian Counters, In-Law Floorplan, Interior Steps, Multiple Dining Areas, Primary Bedroom on Main, Study/Home Office, Walk-In Closet(s)
- Interior Features
- Ceiling Fan(s), Ceiling-High, Corian Counters, In-Law Floorplan, Interior Steps, Multiple Dining Areas, Primary Bedroom on Main, Study/Home Office, Walk-In Closet(s)
- Exterior Features
- Gutters Full
- Taxes
- $9,576
- HOA Frequency
- Annually
- HOA Includes
- Common Area Maintenance
- Appliances
- Dishwasher, Disposal, Microwave, Free-Standing Gas Oven, Free-Standing Gas Range, Refrigerator, Water Heater, Water Softener Owned
- Heating
- Central
- Air Conditioning
- Ceiling Fan(s), Central Air
- Exterior Construction
- HardiPlank Type, Masonry Partial
- Stories
- 2
- Levels
- Two
- Roof
- Shingle
- Garage Spaces
- 2
- School District
- Round Rock ISD
- Elementary School
- Blackland Prairie
- Middle School
- Ridgeview
- High School
- Cedar Ridge
- View
- No View
Mortgage Calculator
Listing courtesy of Epique Realty LLC. Contact: (512) 731-4552
Brought to you by the Austin Board of REALTORS® All visitors are subject to ABoR Terms and Conditions of Use.