401 Highland Bluff Dr, Georgetown, TX 78633
- $1,498,888
- 4
- BD
- 5
- BA
- 3,792
- SqFt






- List Price
- $1,498,888
- Status
- ACTIVE
- Days on Market
- 80
- Price Change
- ▲ $99,888 1789068014
- MLS#
- 7658451
- Subtype
- Residential
- Year Built
- 2018
- Bedrooms
- 4
- Bathrooms
- 5
- Full Baths
- 3
- Half Baths
- 2
- Living Area
- 3,792
- Lot Size
- 44,300
- Acres
- 1.02
- Subdivision
- Highland Estates
- Neighborhood
- Highland Estates
- MLS Area Major
- Cedar Park/Leander, Georgetown
Property Description
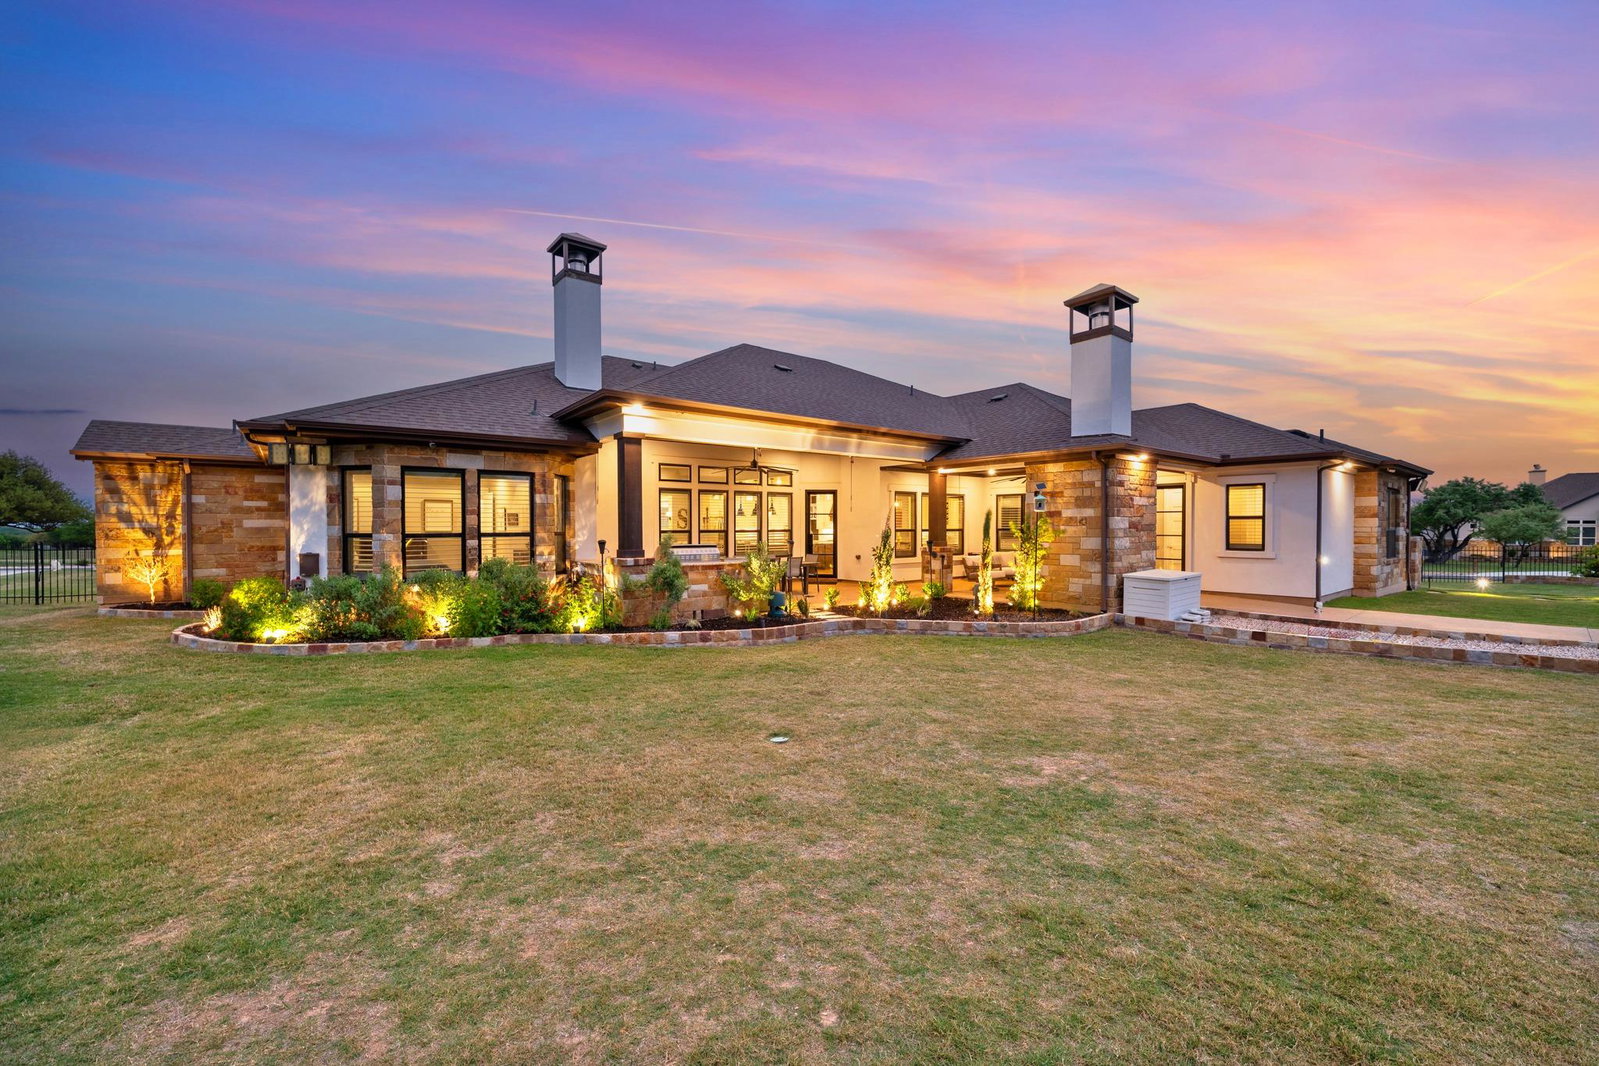
BACK ON THE MARKET! This prestigious home is available once again and this is an opportunity you don’t want to miss! -Appraised ABOVE the listing price - Excellent inspection report -Move-in ready This stunning property has already proven its value and condition. Now it’s ready for its next owner! Don’t miss your second chance to call this incredible home yours! Nestled within an exclusive gated boutique community, this exceptional Georgetown home offers the perfect blend of luxury, recreation, and convenience. Families will appreciate the highly acclaimed Georgetown ISD schools, while the low tax rate adds exceptional value. Enjoy being less than 10 minutes from Lake Georgetown, where boating, fishing, kayaking, hiking, and endless outdoor adventures await. Inside, the heart of the home is a stunning chef's kitchen featuring dual oversized islands, abundant cabinetry, and expansive gathering spaces designed for both everyday living and entertaining. The impressive 4-car garage features durable epoxy floors, providing a clean, polished look with ample room for vehicles, storage, hobbies, or recreational equipment. Step outside to your own private outdoor paradise complete with a sparkling pool, sports court, playground, and multiple spaces to relax and entertain. Beautifully stained exterior concrete enhances the home's curb appeal and outdoor living areas, creating a refined and cohesive look throughout the property. Whether hosting friends and family or enjoying a quiet evening at home, this backyard delivers the ultimate resort-style experience. Combining luxury, recreation, and an unbeatable location, this is more than a home—it's a lifestyle.
/u.realgeeks.media/ashbyre/c1fefc98a401-final.png)
Additional Information
- Amenities
- Bookcases, Built-in Features, Ceiling Fan(s), Beamed Ceilings, Coffered Ceiling(s), Tray Ceiling(s), Chandelier, Granite Counters, Crown Molding, Double Vanity, High Speed Internet, Kitchen Island, Open Floorplan, Pantry, Primary Bedroom on Main, Smart Thermostat, Study/Home Office, Walk-In Closet(s), Wet Bar, Wired for Sound
- Interior Features
- Bookcases, Built-in Features, Ceiling Fan(s), Beamed Ceilings, Coffered Ceiling(s), Tray Ceiling(s), Chandelier, Granite Counters, Crown Molding, Double Vanity, High Speed Internet, Kitchen Island, Open Floorplan, Pantry, Primary Bedroom on Main, Smart Thermostat, Study/Home Office, Walk-In Closet(s), Wet Bar, Wired for Sound
- Exterior Features
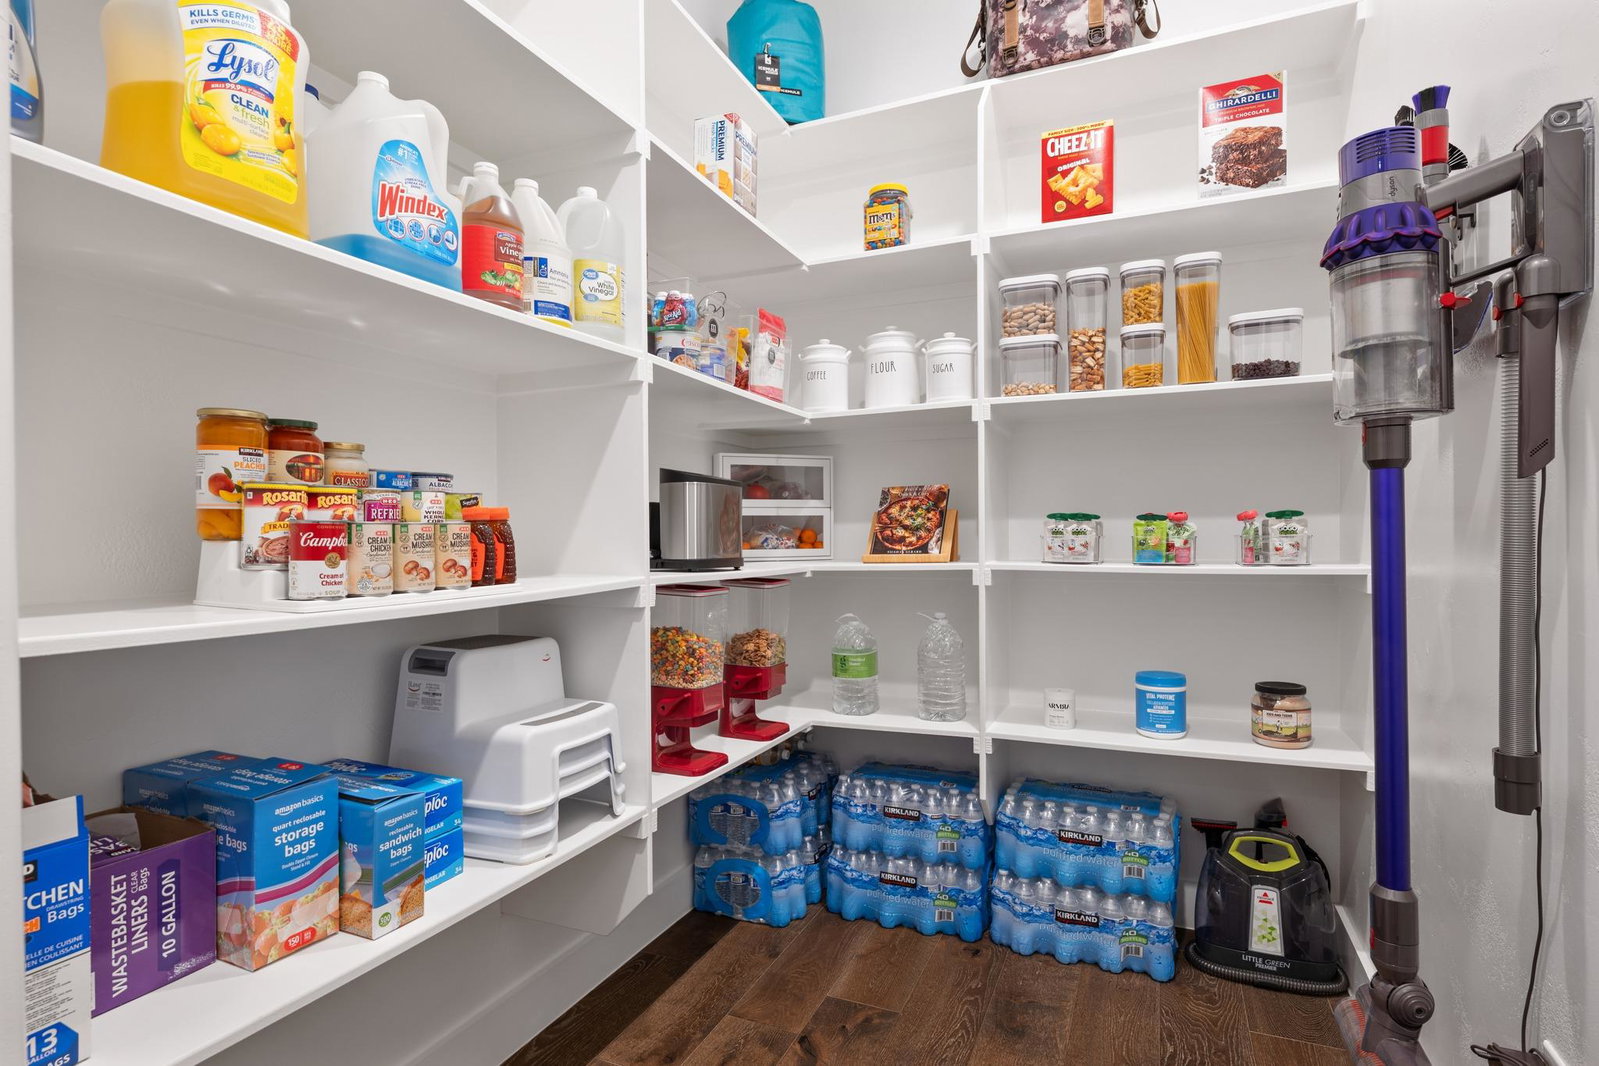
- Barbecue, Basketball Court, Gas Grill, Gutters Full, Lighting, Playground, Private Yard, Sport Court
- Taxes
- $19,341
- HOA Frequency
- Annually
- HOA Includes
- Common Area Maintenance
- Appliances
- Bar Fridge, Built-In Oven(s), Convection Oven, Dishwasher, Disposal, Exhaust Fan, Ice Maker, Instant Hot Water, Microwave, Double Oven, Propane Cooktop, Free-Standing Refrigerator, Self Cleaning Oven, Stainless Steel Appliance(s), Water Heater, Water Softener Owned, Wine Refrigerator
- Heating
- Central, Propane
- Air Conditioning
- Central Air, Electric
- Exterior Construction
- Frame, Spray Foam Insulation, Radiant Barrier, Stone, Stucco
- Stories
- 1
- Levels
- One
- Roof
- Shingle
- Pool
- Yes
- Garage Spaces
- 4
- School District
- Georgetown ISD
- Elementary School
- Jo Ann Ford
- Middle School
- Douglas Benold
- High School
- Georgetown
Mortgage Calculator
Listing courtesy of Central Metro Realty. Contact: (512) 781-0079
Brought to you by the Austin Board of REALTORS® All visitors are subject to ABoR Terms and Conditions of Use.