905 Oatmeal Dr, Pflugerville, TX 78660
- $355,000
- 3
- BD
- 3
- BA
- 2,486
- SqFt




- List Price
- $355,000
- Status
- ACTIVE UNDER CONTRACT
- Days on Market
- 23
- Price Change
- ▼ $20,000 1784493829
- MLS#
- 7624020
- Subtype
- Residential
- Year Built
- 2012
- Bedrooms
- 3
- Bathrooms
- 3
- Full Baths
- 2
- Half Baths
- 1
- Living Area
- 2,486
- Lot Size
- 6,011
- Acres
- 0.14
- Subdivision
- Lakes At Northtown Sec 04
- Neighborhood
- Lakes At Northtown Sec 04
- MLS Area Major
- Hutto/Taylor/Coupland, Pflugerville
Property Description
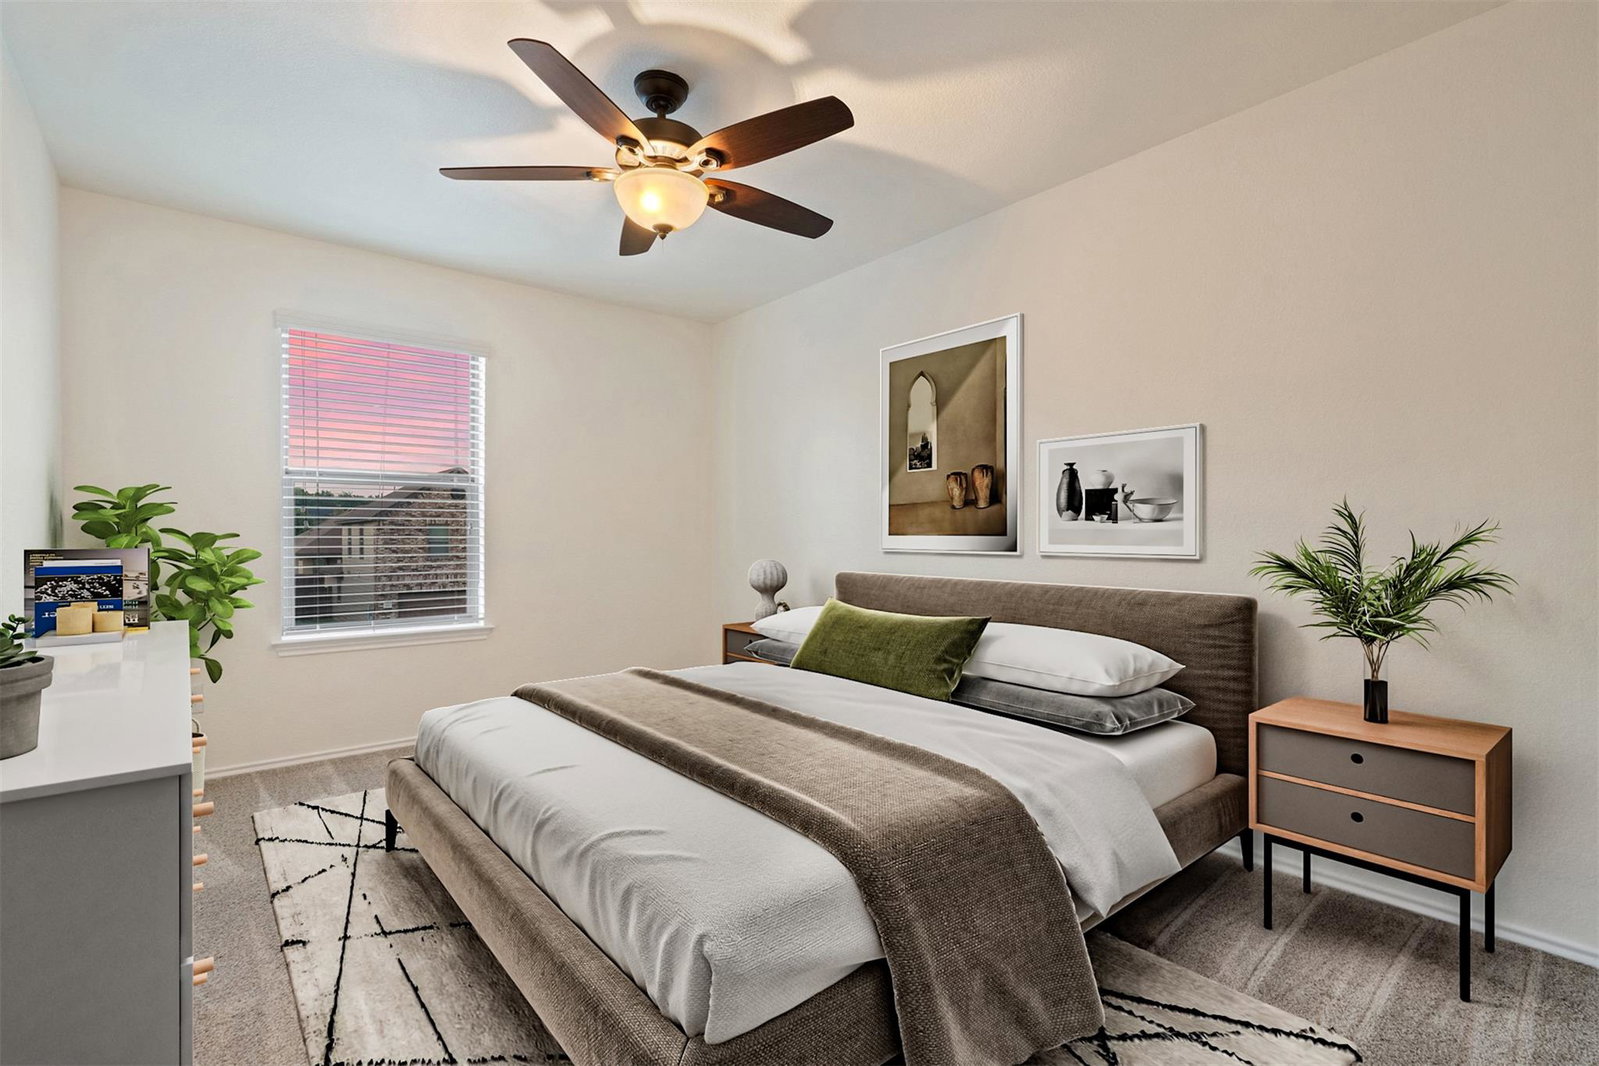
Welcome home to the Lakes at Northtown in Pflugerville, Texas, where comfort, convenience, and thoughtful design come together in a beautifully maintained residence. Built in 2012 by KB Home, this inviting two-story property sits on a 0.138-acre homesite enhanced by mature shade trees that create a welcoming approach and provide a shaded driveway with room for guest parking. Step inside to discover a bright and functional floor plan designed for modern living. The first floor features a versatile formal dining room that can easily serve as a second living area, home office, or flex space. The heart of the home is the open-concept living, dining, and kitchen area, creating the perfect setting for everyday living and entertaining. The kitchen is equipped with granite countertops, abundant cabinetry, a center island with breakfast bar seating, and generous workspace for meal preparation and gatherings. Storage is plentiful throughout, including a spacious two-car garage and a large storage closet tucked beneath the staircase. Upstairs, a generous game room provides additional living space ideal for movie nights, hobbies, or recreation. The private primary suite serves as a relaxing retreat featuring a bath with dual vanities, a soaking tub, separate shower, and ample storage. Two additional bedrooms, a full secondary bath, and a conveniently located laundry room complete the upper level. Step outside to enjoy the covered rear patio overlooking a fenced backyard designed for privacy and outdoor enjoyment. Residents of the Lakes at Northtown enjoy access to community amenities including a neighborhood park, basketball court, playground, scenic hike-and-bike trails, and inviting green spaces. Commuters will appreciate the location with easy access to Howard Lane, Interstate 35, Tech Ridge, Dell, employers, shopping, dining, and entertainment. This move-in-ready home offers the perfect blend of value, space, and location in one of Pflugerville’s most desirable communities.
/u.realgeeks.media/ashbyre/c1fefc98a401-final.png)
Additional Information
- Amenities
- See Remarks, Breakfast Bar, Ceiling Fan(s), Ceiling-High, Granite Counters, Crown Molding, Double Vanity, Entrance Foyer, Interior Steps, Multiple Dining Areas, Multiple Living Areas, Open Floorplan, Pantry, Recessed Lighting, Smart Thermostat, Soaking Tub, Storage, Study/Home Office, Walk-In Closet(s)
- Interior Features
- See Remarks, Breakfast Bar, Ceiling Fan(s), Ceiling-High, Granite Counters, Crown Molding, Double Vanity, Entrance Foyer, Interior Steps, Multiple Dining Areas, Multiple Living Areas, Open Floorplan, Pantry, Recessed Lighting, Smart Thermostat, Soaking Tub, Storage, Study/Home Office, Walk-In Closet(s)
- Exterior Features
- See Remarks, Gutters Full, Lighting, No Exterior Steps, Private Yard
- Taxes
- $9,171
- HOA Frequency
- Annually
- HOA Includes
- Common Area Maintenance
- Appliances
- See Remarks, Built-In Oven(s), Dishwasher, Disposal, Electric Cooktop, Microwave, Free-Standing Refrigerator, Stainless Steel Appliance(s), Vented Exhaust Fan, Electric Water Heater
- Heating
- Central
- Air Conditioning
- Central Air
- Exterior Construction
- Masonry All Sides
- Stories
- 2
- Levels
- Two
- Roof
- Composition
- Garage Spaces
- 2
- School District
- Pflugerville ISD
- Elementary School
- Northwest
- Middle School
- Park Crest
- High School
- John B Connally
Mortgage Calculator
Listing courtesy of Keller Williams - Lake Travis. Contact: (512) 415-9023
Brought to you by the Austin Board of REALTORS® All visitors are subject to ABoR Terms and Conditions of Use.