14036 Timberline Trl, Austin, TX 78737
- $2,495,000
- 4
- BD
- 4
- BA
- 5,216
- SqFt




- List Price
- $2,495,000
- Status
- ACTIVE
- Days on Market
- 110
- MLS#
- 7603765
- Subtype
- Residential
- Year Built
- 1994
- Bedrooms
- 4
- Bathrooms
- 4
- Full Baths
- 3
- Half Baths
- 1
- Living Area
- 5,216
- Lot Size
- 286,102
- Acres
- 6.57
- Subdivision
- Sunset Canyon Sec 4
- Neighborhood
- Sunset Canyon Sec 4
- MLS Area Major
- Austin - Southwest, Austin - West/Westlake, Dripping Springs/Wimberley
Property Description
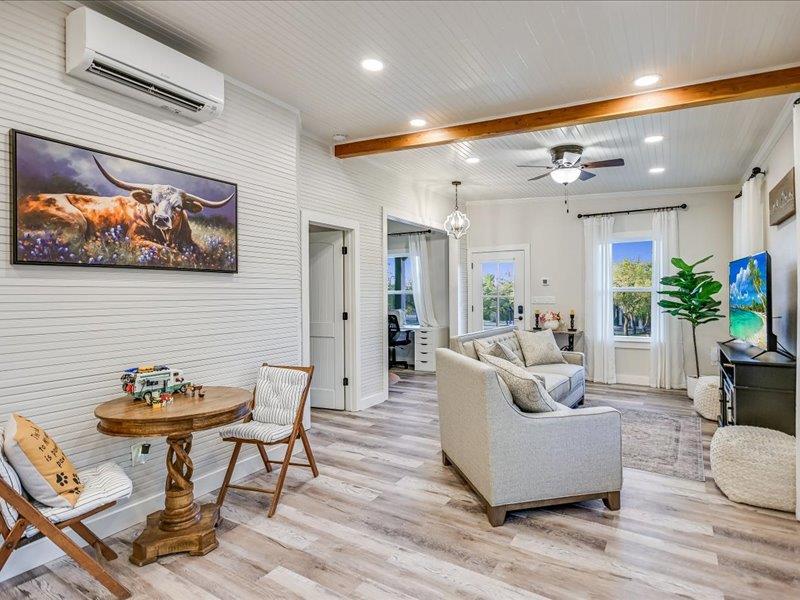
ASK about the Wildlife Property Tax Exemption! 2025 property taxes were $7,334.00 for their 6+ acres and 5,216 SF of air conditioned space. This secluded 3-bedroom, 2.5-bath home with a study is located in the Dripping Springs school district and offers exceptional privacy with a park-like backyard filled with mature trees, wildlife, and views from the living, breakfast and primary rooms. The 3 car garage can be used as a Man Cave/Workshop. The gourmet kitchen features Thermador appliances and footed cabinetry giving it a custom furniture look, while the spacious primary suite includes his and hers walk-in closets, a shoe rack, a walk-in shower, a separate tub, and a double vanity. The home is equipped with a high-end 4-zone variable-speed Trane HVAC system and includes outdoor amenities such as a basketball/pickleball court and disc golf area. Dog wash station and separate quiet zone for animals at back of home. The separate guest quarters provide a full living space with its own bedroom,bathroom, kitchen, dining area, study, and laundry room. The covered garage area houses a full RV space along with plenty of room for farm equipment and extra parking. Conveniently located near Belterra Village, the property offers quick access to restaurants, breweries, wineries, distilleries, two H-E-B stores, Home Depot, McCoy’s, healthcare and other local services.
/u.realgeeks.media/ashbyre/c1fefc98a401-final.png)
Additional Information
- Amenities
- Ceiling Fan(s), Beamed Ceilings, Ceiling-High, Chandelier, Granite Counters, Stone Counters, Tile Counters, Crown Molding, Dry Bar, Entrance Foyer, Interior Steps, Kitchen Island, Open Floorplan, Pantry, Primary Bedroom on Main, Recessed Lighting, Smart Thermostat, Soaking Tub, Solar Tube(s), Storage, Study/Home Office, Track Lighting, Two Primary Closets, Walk-In Closet(s)
- Interior Features
- Ceiling Fan(s), Beamed Ceilings, Ceiling-High, Chandelier, Granite Counters, Stone Counters, Tile Counters, Crown Molding, Dry Bar, Entrance Foyer, Interior Steps, Kitchen Island, Open Floorplan, Pantry, Primary Bedroom on Main, Recessed Lighting, Smart Thermostat, Soaking Tub, Solar Tube(s), Storage, Study/Home Office, Track Lighting, Two Primary Closets, Walk-In Closet(s)
- Exterior Features
- See Remarks, Exterior Steps, Gutters Full, Lighting, Permeable Paving, Private Entrance, Private Yard, RV Hookup, Sport Court
- Taxes
- $8,903
- HOA Frequency
- Annually
- HOA Includes
- See Remarks
- Appliances
- Dishwasher, Disposal, Gas Range, Microwave, Refrigerator, Washer/Dryer, Water Heater, Water Softener, Water Softener Owned
- Heating
- See Remarks, Central, Electric, Heat Pump, Hot Water, Propane
- Air Conditioning
- Central Air, Zoned
- Exterior Construction
- Spray Foam Insulation, Stone
- Stories
- 2
- Levels
- Two
- Roof
- See Remarks, Metal
- Garage Spaces
- 5
- School District
- Dripping Springs ISD
- Elementary School
- Sycamore Springs
- Middle School
- Sycamore Springs
- High School
- Dripping Springs
Mortgage Calculator
Listing courtesy of Stanberry REALTORS. Contact: (512) 327-9310
Brought to you by the Austin Board of REALTORS® All visitors are subject to ABoR Terms and Conditions of Use.