6305 Wavell Pl, Austin, TX 78738
- $735,000
- 4
- BD
- 3
- BA
- 2,561
- SqFt




- List Price
- $735,000
- Status
- ACTIVE
- Days on Market
- 81
- Price Change
- ▼ $10,000 1785465006
- MLS#
- 7600002
- Subtype
- Residential
- Year Built
- 2024
- Bedrooms
- 4
- Bathrooms
- 3
- Full Baths
- 3
- Living Area
- 2,561
- Lot Size
- 5,998
- Acres
- 0.14
- Subdivision
- Sweetwater Ranch
- Neighborhood
- Sweetwater Ranch
- MLS Area Major
- Dripping Springs/Wimberley, Northwest Travis Co.
Property Description
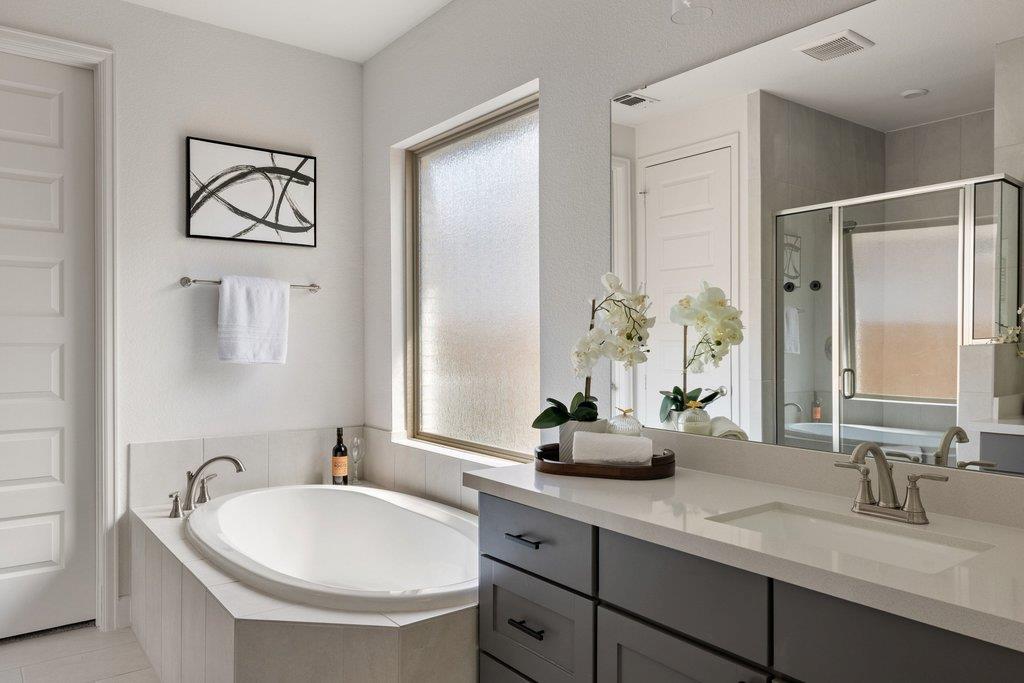
Contact listing agent for detailed tours! Tucked onto a quiet corner lot, this stunning two-story home blends modern elegance with everyday comfort — all within the highly sought-after Lake Travis ISD. Striking curb appeal welcomes you with light-painted brick, dark accents, a manicured front lawn, and a spacious two-car garage. Step inside to soaring two-story ceilings, an abundance of natural light, and beautiful wood-look tile flooring that flows throughout the main level. The heart of the home is a chef's dream kitchen featuring crisp white shaker cabinetry, quartz countertops, a designer hexagon tile backsplash, a gas cooktop, and an oversized center island with seating — all open to the dining area and a towering great room anchored by dramatic floor-to-ceiling windows. A dedicated downstairs flex room makes the perfect home gym, office, or studio. Retreat to the serene primary suite with a tray ceiling, picture windows, and a calming neutral palette. Upstairs you'll find a generous loft/playroom with custom built-ins and a window seat, plus additional bedrooms — including a sweet, sunlit nursery. Out back, enjoy a private, fully fenced yard with a covered patio, lush lawn, and low-maintenance designer landscaping with river-rock accents and freshly planted trees — ideal for Texas evenings. Ideally located just 10 minutes from the Bee Cave Galleria and the exciting new shopping coming soon to Spanish Oaks, you'll have premier dining, shopping, and entertainment right at your fingertips.
/u.realgeeks.media/ashbyre/c1fefc98a401-final.png)
Additional Information
- Amenities
- Ceiling Fan(s), Ceiling-High, Interior Steps, Kitchen Island, Open Floorplan, Pantry, Primary Bedroom on Main, Walk-In Closet(s)
- Interior Features
- Ceiling Fan(s), Ceiling-High, Interior Steps, Kitchen Island, Open Floorplan, Pantry, Primary Bedroom on Main, Walk-In Closet(s)
- Exterior Features
- Rain Gutters
- Taxes
- $15,478
- HOA Frequency
- Quarterly
- HOA Includes
- See Remarks
- Appliances
- Built-In Oven(s), Dishwasher, Disposal, ENERGY STAR Qualified Appliances, Gas Cooktop, Microwave, Self Cleaning Oven, Water Heater
- Heating
- Natural Gas
- Air Conditioning
- Central Air
- Exterior Construction
- Brick, Masonry All Sides, Stone, Stucco
- Stories
- 2
- Levels
- Two
- Roof
- Composition
- Garage Spaces
- 2
- School District
- Lake Travis ISD
- Elementary School
- Rough Hollow
- Middle School
- Lake Travis
- High School
- Lake Travis
Mortgage Calculator
Listing courtesy of Real Broker, LLC. Contact: 5125225038
Brought to you by the Austin Board of REALTORS® All visitors are subject to ABoR Terms and Conditions of Use.