1060 Great Oaks Dr, Salado, TX 76571
- $650,000
- 3
- BD
- 3
- BA
- 2,676
- SqFt








- List Price
- $650,000
- Status
- ACTIVE
- Days on Market
- 148
- Price Change
- ▼ $25,000 1784588625
- MLS#
- 7566237
- Subtype
- Residential
- Year Built
- 2002
- Bedrooms
- 3
- Bathrooms
- 3
- Full Baths
- 2
- Half Baths
- 1
- Living Area
- 2,676
- Lot Size
- 87,120
- Acres
- 2
- Subdivision
- Great Oaks
- Neighborhood
- Great Oaks
- MLS Area Major
- Bell
Property Description
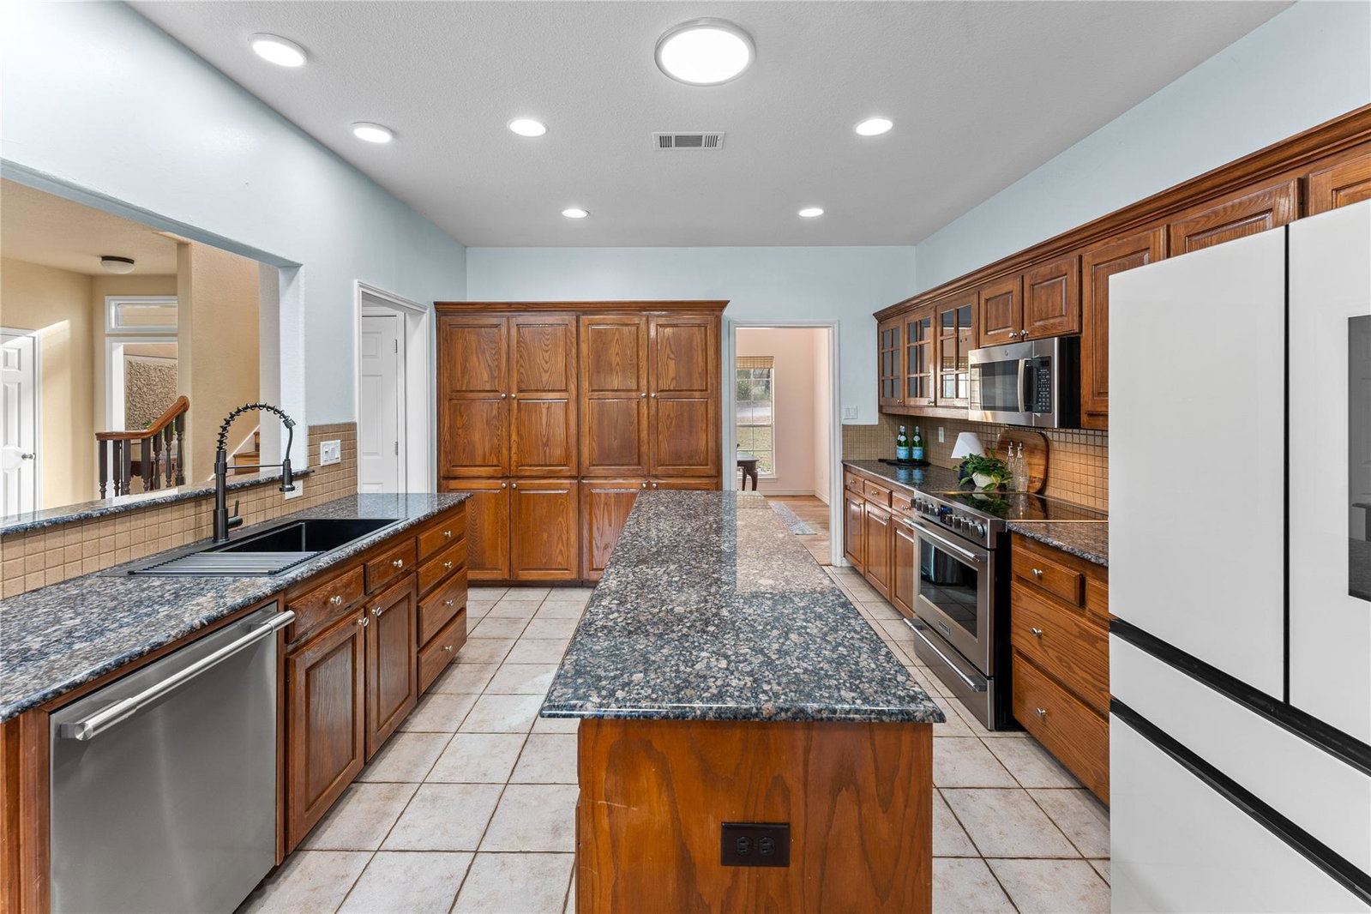
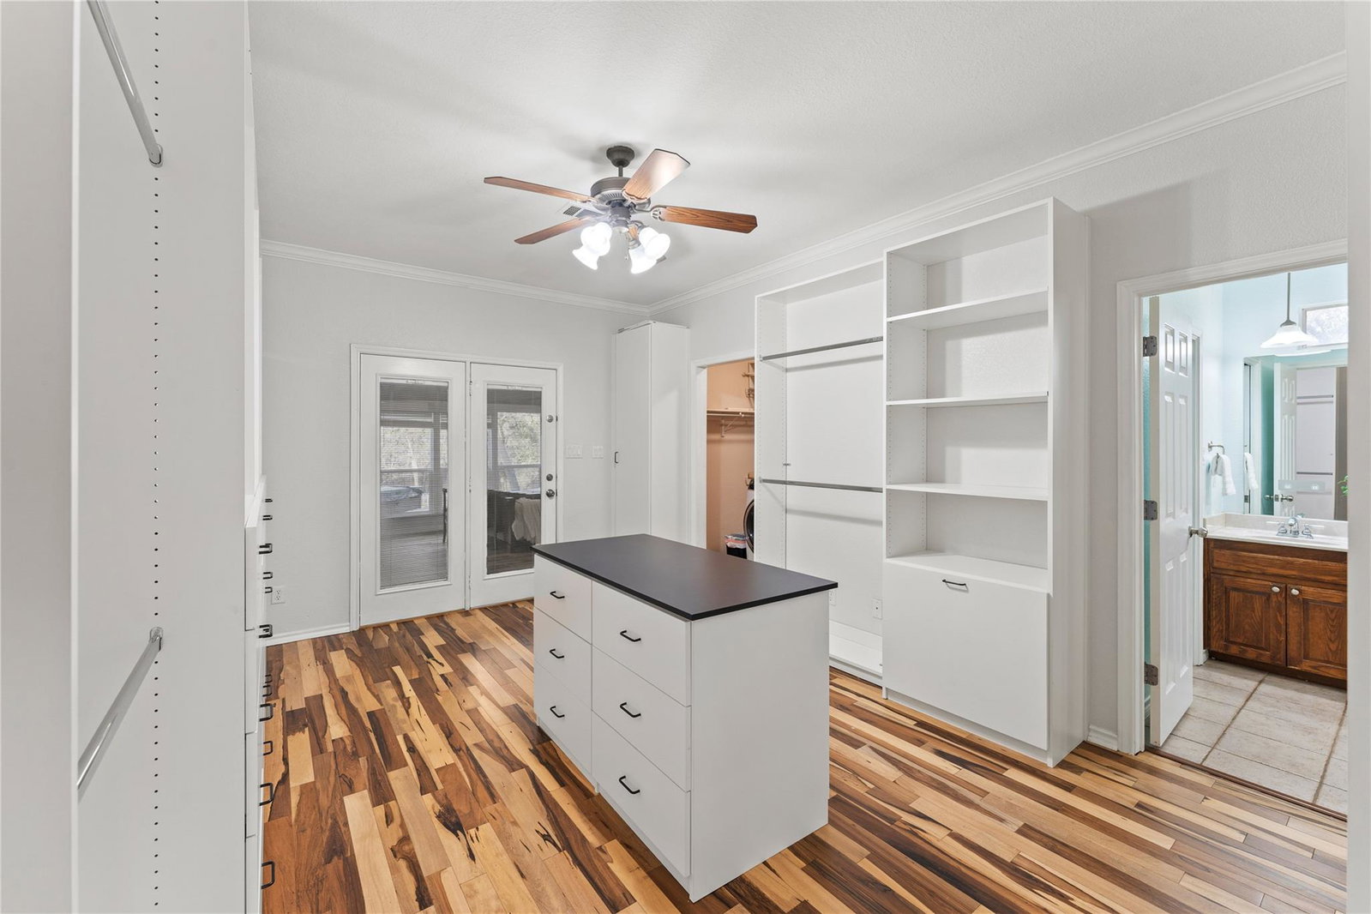
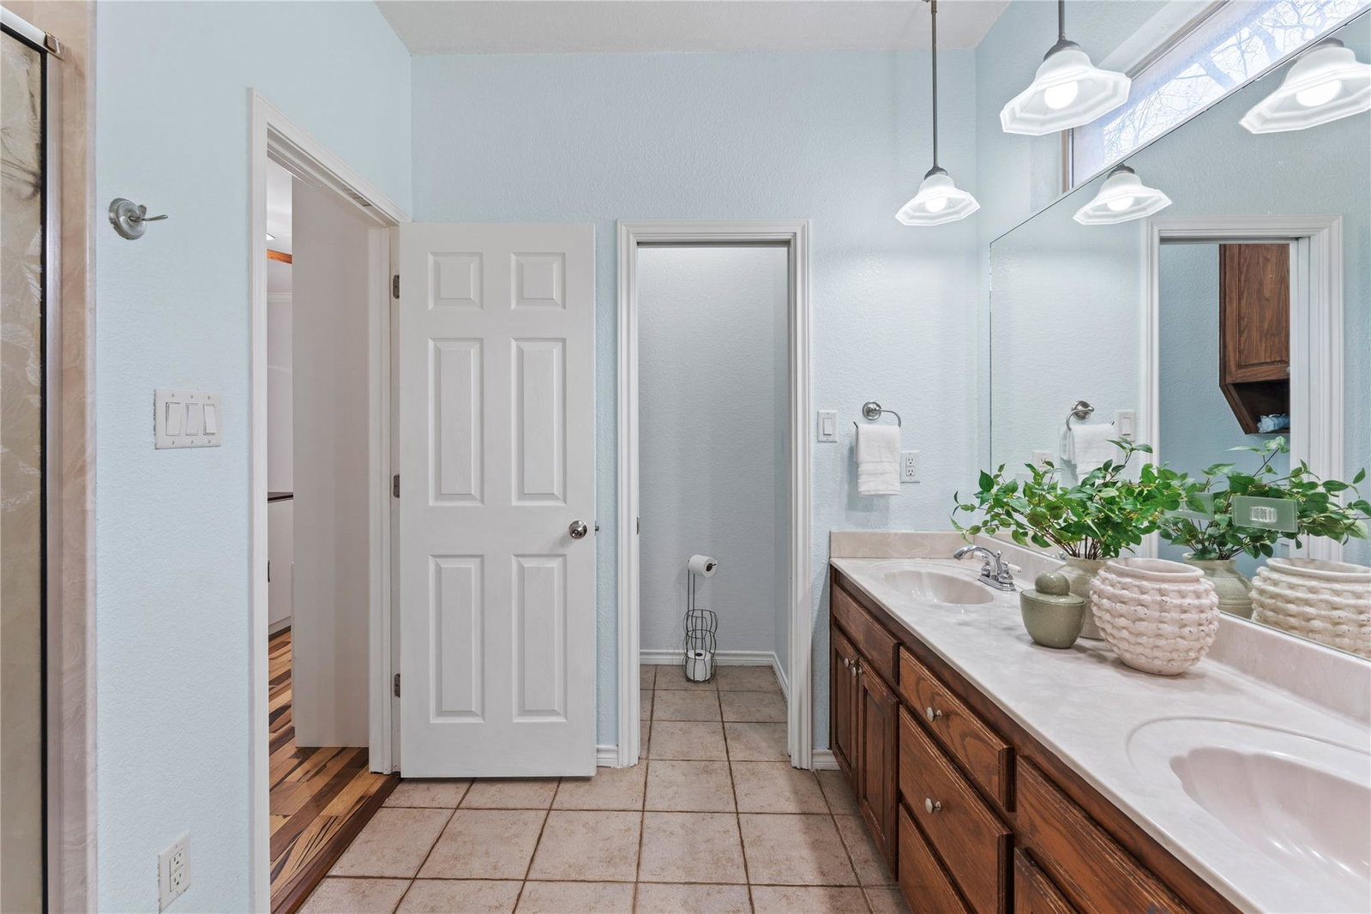
PRICE REDUCTION TO REFLECT BUYER'S ABILITY TO PUT OWN TOUCHES ON PROPERTY. Hill Country style nestled amongst gorgeous trees on outskirts of Salado. Elbow room & privacy! This beauty on 2 acres has 3 bedrooms plus office (with closet) & 2.5 baths. Enter the inviting foyer. Living room with high ceiling, fireplace & windows looking out to pool & backyard. Large kitchen with nice appliances, center island, plenty of storage, pretty cabinets that have some glass fronts for display. Formal dining in addition to breakfast area. Primary bedroom closet is huge with washer/dryer connections (in addition to washer/dryer connection in laundry room). Primary bath has separate shower and lots of storage. Secondary bedrooms very large with lots of closet space. No carpet - wood & tile throughout. Workspace/2nd office over garage (access from stairs in garage) not included in square footage. BEAUTIFUL POOL with trickling waterfall & a removable safety fence. Far enough away to have no city taxes but still convenient to Salado & I35. Circle drive. UPGRADES - Brazilian Pecan solid wood floors (not engineered); Radiant Barrier that greatly reduces the energy consumption & maintains proper temperature; pool pump has been upgraded to a variable speed pump which makes it extremely energy efficient; whole home filtration system to filter out all contaminants all around the whole house (except for the outside spigots and sprinklers). Separate area fenced for small pets plus fenced area for larger pets. No HOA. Roof is about 1 year old. Salado ISD. Does not convey - swim spa, trampoline, playscape, carport. Seller is willing to remove stairs in garage and replace with pulldown stairs.
/u.realgeeks.media/ashbyre/c1fefc98a401-final.png)
Additional Information
- Amenities
- Ceiling Fan(s), Ceiling-High, Granite Counters, Crown Molding, Double Vanity, Entrance Foyer, Kitchen Island, Multiple Dining Areas, Open Floorplan, Primary Bedroom on Main, Study/Home Office, Walk-In Closet(s)
- Interior Features
- Ceiling Fan(s), Ceiling-High, Granite Counters, Crown Molding, Double Vanity, Entrance Foyer, Kitchen Island, Multiple Dining Areas, Open Floorplan, Primary Bedroom on Main, Study/Home Office, Walk-In Closet(s)
- Exterior Features
- Private Yard, RV Hookup
- Taxes
- $9,610
- Appliances
- Built-In Electric Range, Dishwasher, Disposal, Microwave, Stainless Steel Appliance(s)
- Heating
- Central, Electric
- Air Conditioning
- Ceiling Fan(s), Central Air, Electric
- Exterior Construction
- Wood Siding, Stone Veneer
- Stories
- 2
- Levels
- Two
- Roof
- Composition, Shingle
- Pool
- Yes
- Garage Spaces
- 2
- School District
- Salado ISD
- Elementary School
- Thomas Arnold
- Middle School
- Salado
- High School
- Salado
Mortgage Calculator
Listing courtesy of Century 21 Bill Bartlett. Contact: (254) 947-5050
Brought to you by the Austin Board of REALTORS® All visitors are subject to ABoR Terms and Conditions of Use.