209 El Rio Dr, Lakeway, TX 78734
- $699,000
- 4
- BD
- 3
- BA
- 2,572
- SqFt




- List Price
- $699,000
- Status
- ACTIVE
- Days on Market
- 147
- Price Change
- ▼ $26,000 1786127055
- MLS#
- 7563341
- Subtype
- Residential
- Year Built
- 1991
- Bedrooms
- 4
- Bathrooms
- 3
- Full Baths
- 3
- Living Area
- 2,572
- Lot Size
- 13,677
- Acres
- 0.31
- Subdivision
- Lakeway Sec 26
- Neighborhood
- Lakeway Sec 26
- MLS Area Major
- Northwest Travis Co.
Property Description
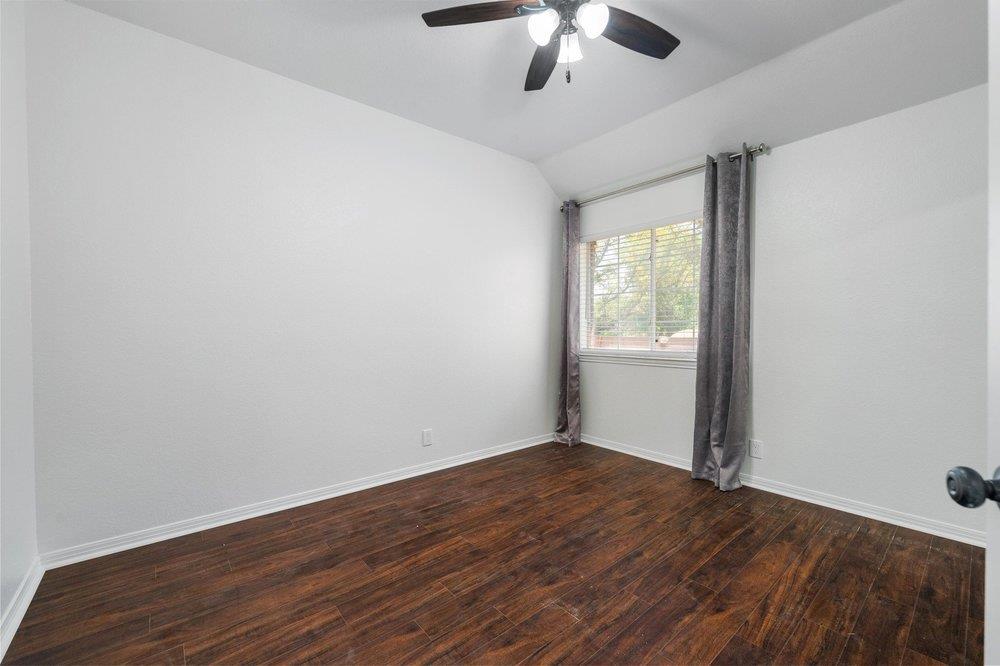
Welcome to 209 El Rio Drive—a beautifully updated single-story home offering comfort, style, and convenience in the heart of Lakeway. With no HOA and low property taxes, this property presents an exceptional opportunity for homeowners seeking value and quality. Step inside to find a refreshed interior featuring brand-new flooring, modern fixtures, fresh paint throughout, and updated appliances—creating a move-in ready space with contemporary appeal. The open-concept layout ensures an effortless flow from room to room, ideal for both everyday living and entertaining. Enjoy outdoor living at its finest with a covered back porch, private fenced backyard, and a spa—perfect for unwinding or hosting guests in a peaceful, secluded setting. Located just a short walk from the Yaupon Golf Course and the scenic Hamilton Greenbelt, this home offers easy access to both recreation and nature. Families will appreciate the top-rated Lake Travis Independent School District, known for its excellence in education. Conveniently positioned just 34 minutes from downtown Austin and 10 minutes from the Hill Country Galleria in Bee Cave, you’ll also enjoy proximity to a wide array of restaurants, shops, and services along nearby Highway 620. Additional nearby amenities include four premier golf courses, public swimming pools, and a private airport—making this location as functional as it is desirable.
/u.realgeeks.media/ashbyre/c1fefc98a401-final.png)
Additional Information
- Amenities
- Ceiling-High, Multiple Dining Areas, Multiple Living Areas, Primary Bedroom on Main, Walk-In Closet(s)
- Interior Features
- Ceiling-High, Multiple Dining Areas, Multiple Living Areas, Primary Bedroom on Main, Walk-In Closet(s)
- Exterior Features
- Exterior Steps, Private Yard
- Taxes
- $10,656
- Appliances
- Built-In Oven(s), Dishwasher, Disposal, Microwave, Oven, Self Cleaning Oven
- Heating
- Central
- Air Conditioning
- Central Air
- Exterior Construction
- Brick Veneer, Masonry Partial
- Stories
- 1
- Levels
- One
- Roof
- Tile
- Garage Spaces
- 2
- School District
- Lake Travis ISD
- Elementary School
- Serene Hills
- Middle School
- Hudson Bend
- High School
- Lake Travis
- View
- Golf Course
Mortgage Calculator
Listing courtesy of DEN Property Group. Contact: (512) 222-3364
Brought to you by the Austin Board of REALTORS® All visitors are subject to ABoR Terms and Conditions of Use.