12420 Tay Ter, Austin, TX 78754
- $289,900
- 3
- BD
- 3
- BA
- 1,856
- SqFt




- List Price
- $289,900
- Status
- ACTIVE UNDER CONTRACT
- Days on Market
- 85
- Price Change
- ▼ $10,000 1781244333
- MLS#
- 7554311
- Subtype
- Residential
- Year Built
- 2007
- Bedrooms
- 3
- Bathrooms
- 3
- Full Baths
- 2
- Half Baths
- 1
- Living Area
- 1,856
- Lot Size
- 4,399
- Acres
- 0.10
- Subdivision
- Edinburgh Gardens Sec 02
- Neighborhood
- Edinburgh Gardens Sec 02
- MLS Area Major
- Austin - East, Pflugerville
Property Description
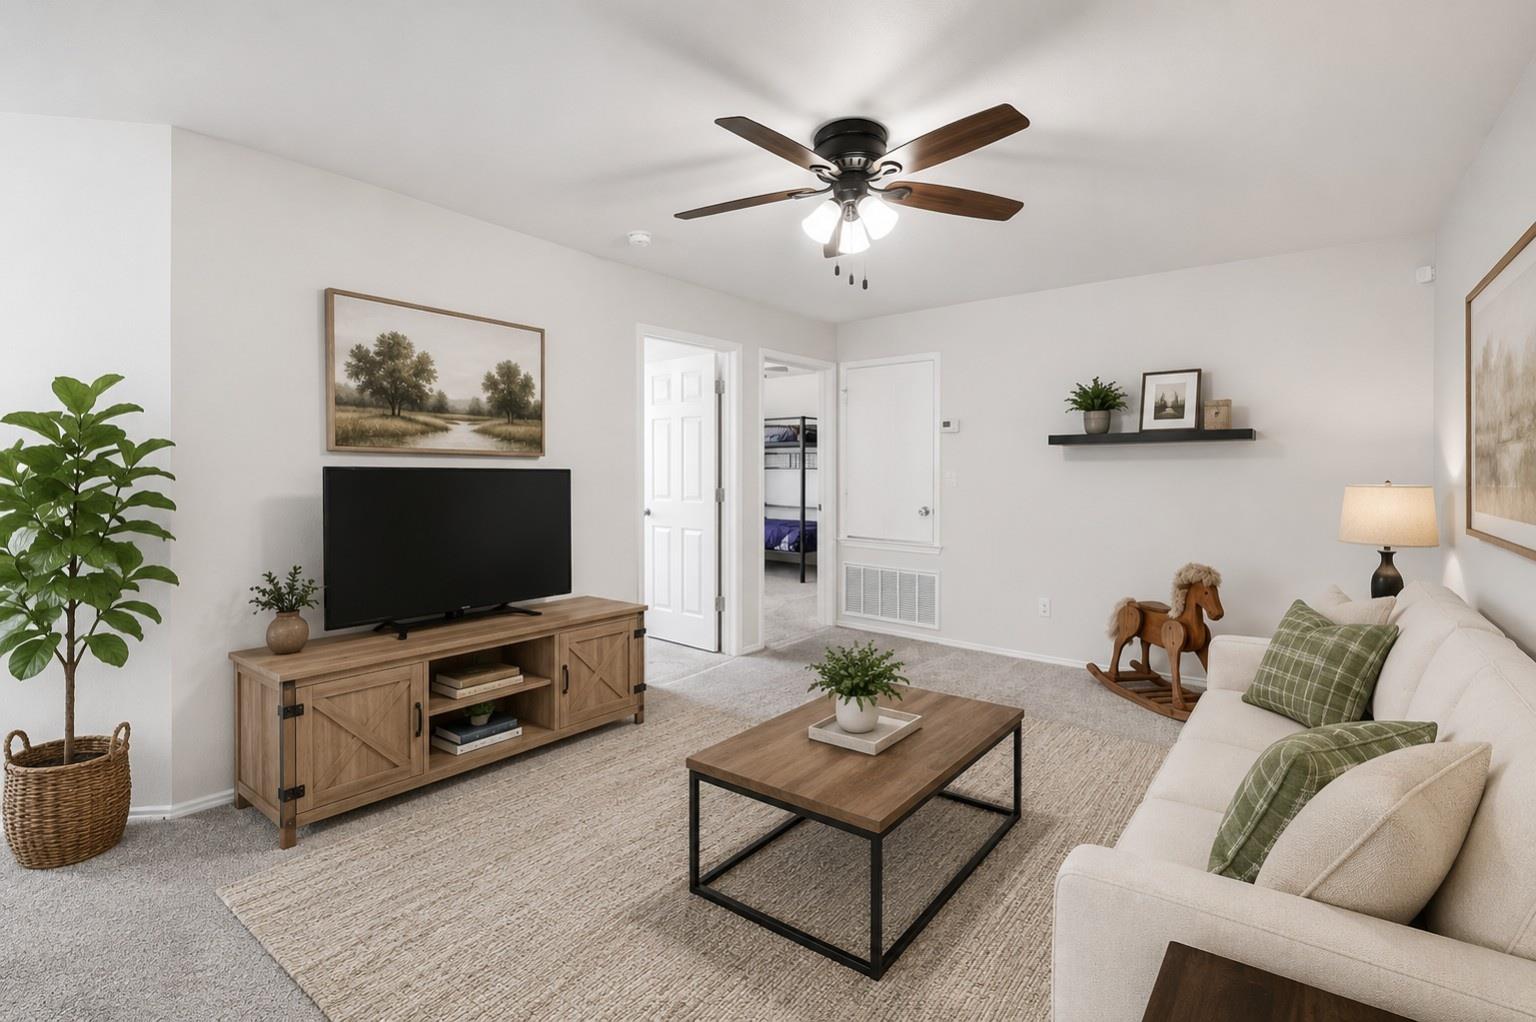
This beautifully maintained 3-bedroom, 2.5-bath home sits on a scenic greenbelt lot and features fresh interior and exterior paint, a new roof, and upgraded new carpet upstairs. Offering comfort, convenience, and exceptional value, the property also includes a rare 3.25% assumable loan through Rocket Mortgage (contact listing agent for details). Thoughtfully designed for everyday living, the home features a versatile loft space ideal for a home office, media room, or play area, along with a spacious primary suite complete with a private ensuite bath. Secondary bedrooms offer added comfort with plush carpeting and ample natural light. Downstairs, durable low-maintenance flooring flows throughout the main living areas. The galley-style kitchen is conveniently located near the oversized laundry room and opens to a combined dining area, creating an easy and functional layout for both daily living and entertaining. Step outside to the covered back patio overlooking the greenbelt — the perfect setting for relaxing or hosting guests year-round. Residents enjoy access to a community pool and shared green spaces, while nearby Walnut Creek Metropolitan Park offers miles of trails, recreation, and outdoor activities just minutes away. Ideally located with quick access to major roadways and Austin–Bergstrom International Airport, the home is also close to the rapidly growing East Village district, The Domain, and Tech Ridge Center for shopping, dining, and entertainment. Combining practicality, location, and lifestyle, this move-in-ready home is an outstanding opportunity. Discounted rate options and no-lender-fee future refinancing may also be available for qualified buyers. Schedule your private tour today. Discounted rate options and no lender fee future refinancing may be available for qualified buyers of this home
/u.realgeeks.media/ashbyre/c1fefc98a401-final.png)
Additional Information
- Amenities
- Crown Molding, Interior Steps, Multiple Living Areas, Walk-In Closet(s)
- Interior Features
- Crown Molding, Interior Steps, Multiple Living Areas, Walk-In Closet(s)
- Exterior Features
- See Remarks
- Taxes
- $7,600
- HOA Frequency
- Annually
- HOA Includes
- See Remarks
- Appliances
- Dishwasher, Electric Range, Microwave
- Heating
- Central, Electric
- Air Conditioning
- Ceiling Fan(s), Central Air
- Exterior Construction
- Brick, HardiPlank Type
- Stories
- 2
- Levels
- Two
- Roof
- Composition
- Garage Spaces
- 2
- School District
- Manor ISD
- Elementary School
- Bluebonnet Trail
- Middle School
- Decker
- High School
- Manor
Mortgage Calculator
Listing courtesy of Orchard Brokerage. Contact: (254) 368-9153
Brought to you by the Austin Board of REALTORS® All visitors are subject to ABoR Terms and Conditions of Use.