170 Bunker Ranch Blvd Unit 16, Dripping Springs, TX 78620
- $485,000
- 3
- BD
- 2
- BA
- 1,862
- SqFt





- List Price
- $485,000
- Status
- ACTIVE
- Days on Market
- 161
- Price Change
- ▼ $10,000 1788367603
- MLS#
- 7503113
- Subtype
- Residential
- Year Built
- 2021
- Bedrooms
- 3
- Bathrooms
- 2
- Full Baths
- 2
- Living Area
- 1,862
- Subdivision
- Bunker Ranch 5 Condo
- Neighborhood
- Bunker Ranch 5 Condo
- MLS Area Major
- Dripping Springs/Wimberley, Gillespie/Blanco, Northwest Travis Co.
Property Description
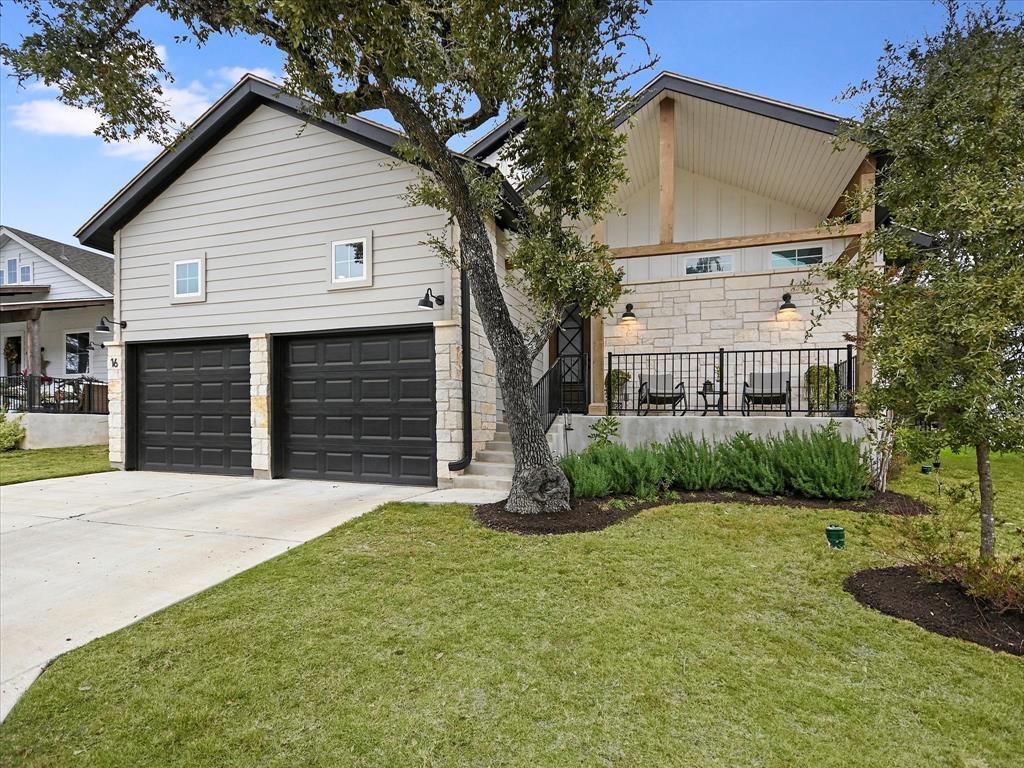
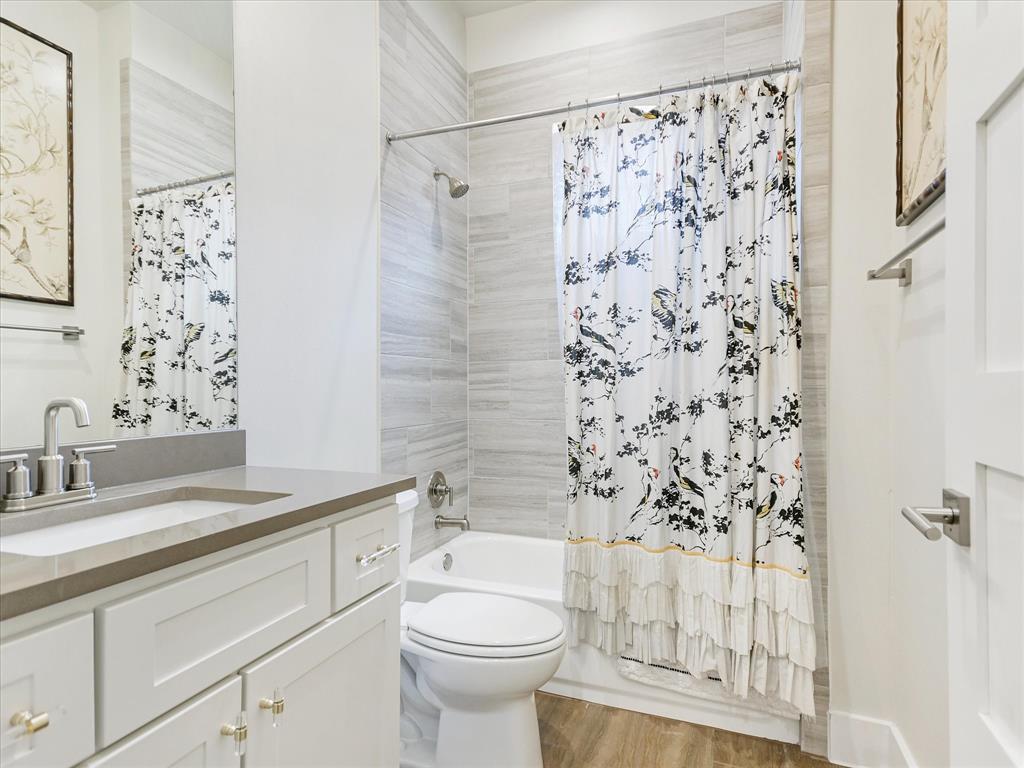
Experience the ultimate lock-and-leave lifestyle in the gated community in sought-after Dripping Springs, where lawn care is included and low-maintenance living lets you spend more time enjoying life and less time maintaining it. This beautifully designed 3-bedroom, 2-bath home features an open-concept layout with soaring ceilings and abundant natural light, creating an inviting space for both everyday living and entertaining. The chef-inspired kitchen showcases quartz countertops, a large center island, stainless steel appliances, a gas range, and a walk-in pantry. The spacious main-floor primary suite offers a private retreat with a soaking tub, separate walk-in shower, and dual vanities. Thoughtful upgrades throughout include tile flooring, a cozy fireplace, ceiling fans, a full sprinkler system, and an attached 2-car garage. With the HOA handling landscaping and septic maintenance, you can truly enjoy the freedom of a lock-and-leave home—perfect for busy professionals, frequent travelers, or anyone looking to simplify life. Take advantage of the neighborhood's jogging and biking trails, all within the peace of a secure, gated community. Style, convenience, and carefree Hill Country living—all at a price that's ready to move.
/u.realgeeks.media/ashbyre/c1fefc98a401-final.png)
Additional Information
- Amenities
- Ceiling Fan(s), Ceiling-High, Ceiling-Vaulted, Quartz Counters, Double Vanity, Entrance Foyer, Kitchen Island, No Interior Steps, Open Floorplan, Pantry, Primary Bedroom on Main, Recessed Lighting, Soaking Tub, Walk-In Closet(s)
- Interior Features
- Ceiling Fan(s), Ceiling-High, Ceiling-Vaulted, Quartz Counters, Double Vanity, Entrance Foyer, Kitchen Island, No Interior Steps, Open Floorplan, Pantry, Primary Bedroom on Main, Recessed Lighting, Soaking Tub, Walk-In Closet(s)
- Exterior Features
- Rain Gutters, Private Yard
- HOA Frequency
- Monthly
- HOA Includes
- Common Area Maintenance, Landscaping, Sewer, See Remarks
- Appliances
- Dishwasher, Disposal, Gas Cooktop, Microwave, Oven, RNGHD, Tankless Water Heater
- Heating
- Central, Fireplace(s)
- Air Conditioning
- Ceiling Fan(s), Central Air
- Exterior Construction
- Masonry Partial
- Stories
- 1
- Levels
- One
- Roof
- Composition
- Garage Spaces
- 2
- School District
- Dripping Springs ISD
- Elementary School
- Walnut Springs
- Middle School
- Dripping Springs Middle
- High School
- Dripping Springs
Mortgage Calculator
Listing courtesy of Classic Realty. Contact: (512) 820-7630
Brought to you by the Austin Board of REALTORS® All visitors are subject to ABoR Terms and Conditions of Use.