1354 The High Rd, Austin, TX 78746
- $7,300,000
- 4
- BD
- 4
- BA
- 4,845
- SqFt






- List Price
- $7,300,000
- Status
- ACTIVE
- Days on Market
- 198
- MLS#
- 7494683
- Subtype
- Residential
- Year Built
- 2010
- Bedrooms
- 4
- Bathrooms
- 4
- Full Baths
- 3
- Half Baths
- 1
- Living Area
- 4,845
- Lot Size
- 217,800
- Acres
- 5
- Subdivision
- Akumal
- Neighborhood
- Akumal
- MLS Area Major
- Austin - West/Westlake
Property Description
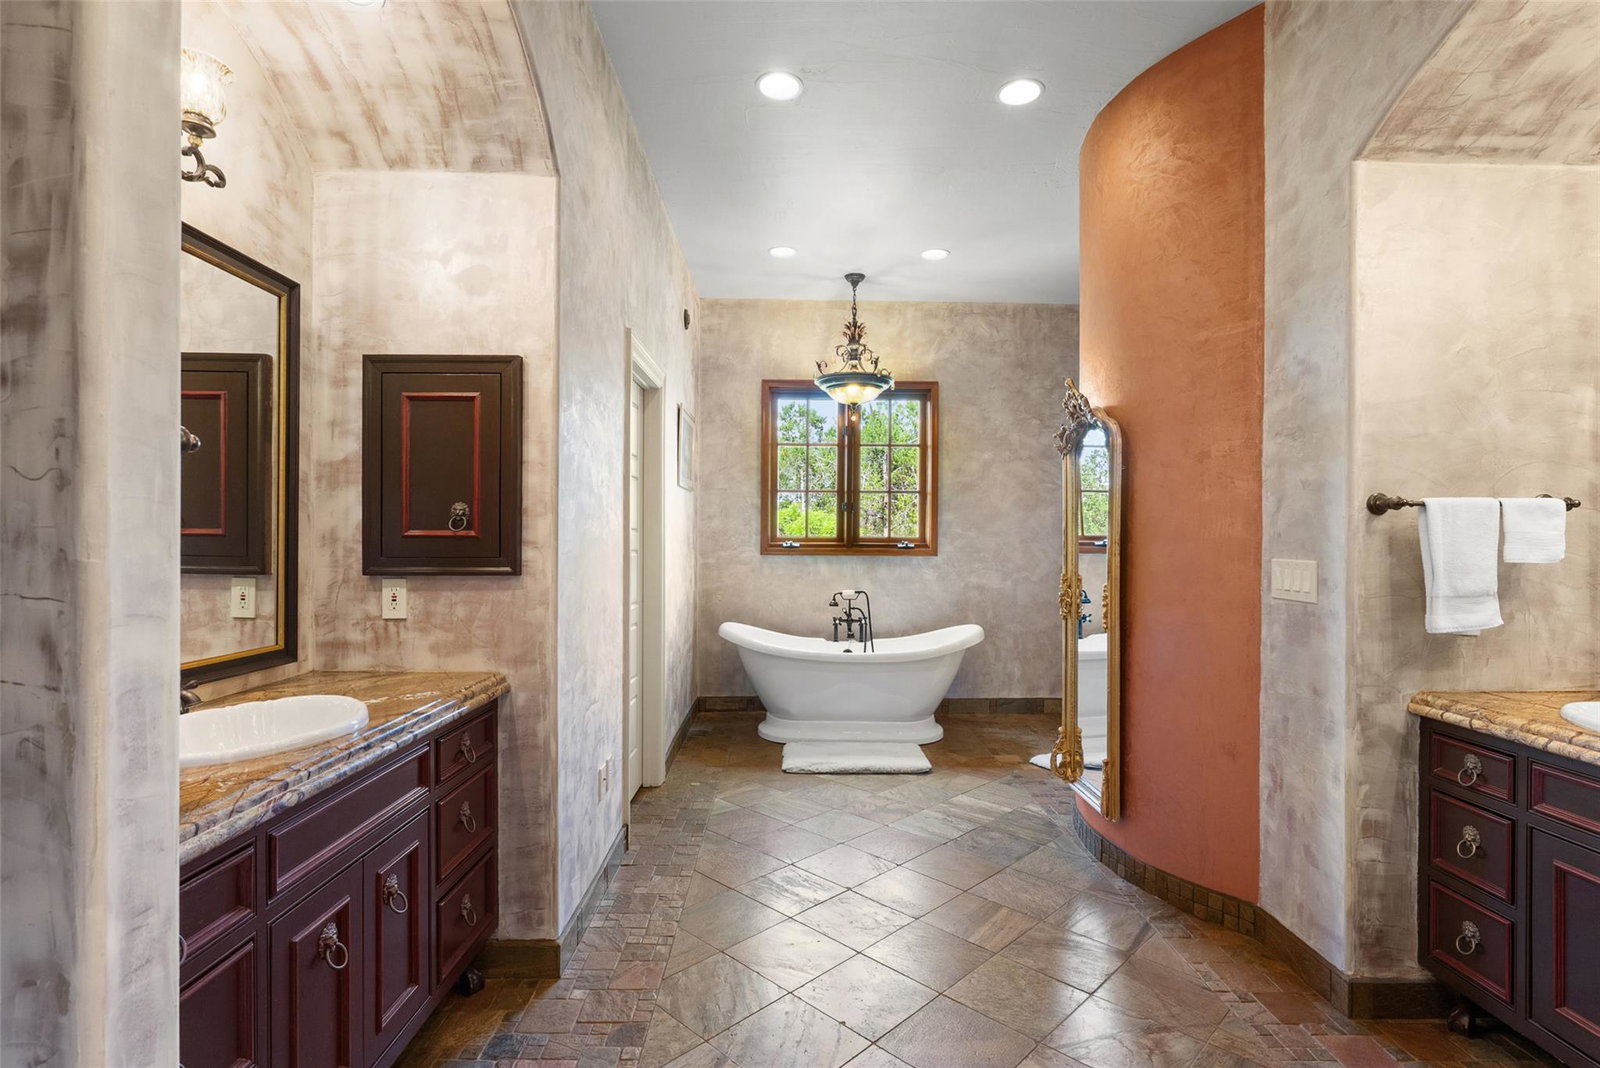
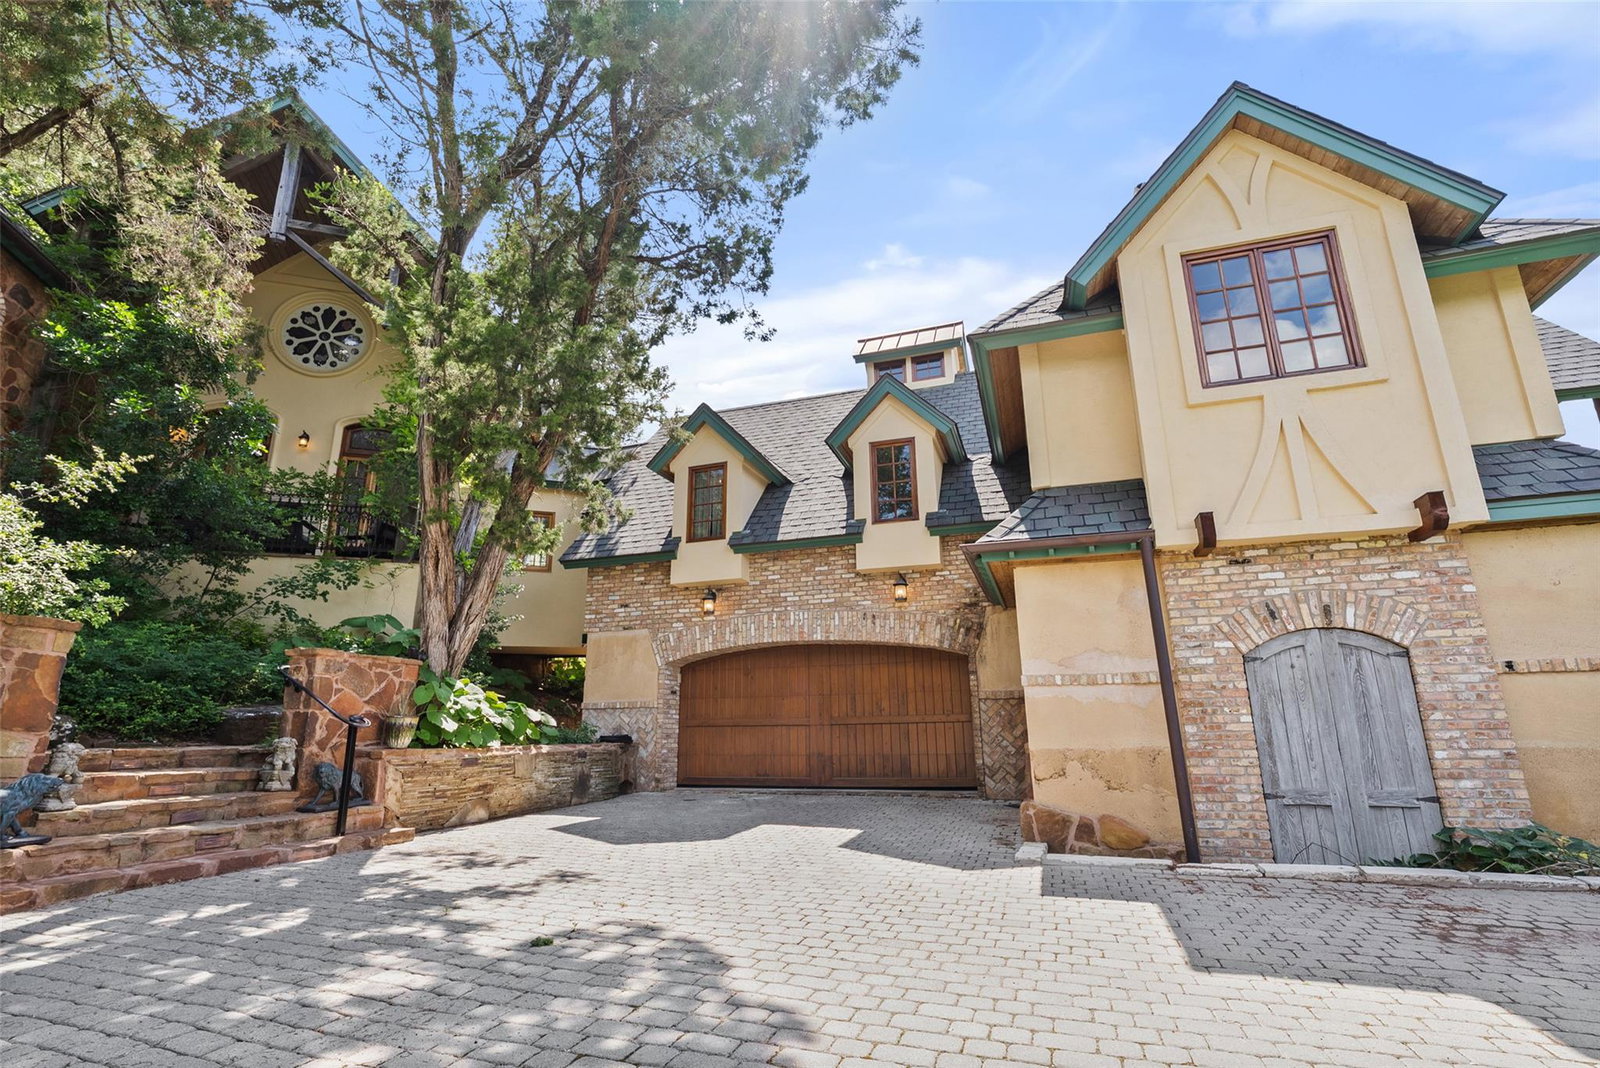
Five private acres surround this custom Old World Storybook estate on the coveted High Road in Westlake Hills, blending artisan craftsmanship w/modern efficiency. This 4 bed, 4 bath retreat features 21kW solar, 6 zone 21 SEER Carrier geothermal heat pumps, spray foam insulation, w/average utility costs of $70/mo. This home is constructed w/Insulated Concrete Form (ICF) walls, a high-performance building system. As you enter, a Tiffany-style stained glass entry opens to vaulted wood-beamed ceilings, Venetian plaster walls, Arizona Rosa flagstone floors, & hand-crafted details throughout. Office features Unique Green Man Masonry Fireplace & antique doors. The great room showcases salvaged hemlock trusses, a weeping mortar stair tower, travertine wainscoting, stained glass accents & dramatic fireplace, w/antique 100-year-old doors open to a serene courtyard framed by dragon-themed wrought iron railings. A marble-floored library w/coffered faux copper ceiling, wall-to-wall bookcases, mahogany windows, & Juliet balcony, complemented by medieval stained glass crafted from 200-year-old salvaged glass. The private owner’s suite offers a stone fireplace, hand scraped teak floors & spa-like bath with river rock shower. Upstairs bedrooms feature bamboo floors & built-ins, & a spiral staircase leads to a hilltop tower w/panoramic views. Additional living spaces feature hand-chiseled mesquite mantels & flow seamlessly to expansive decks overlooking rolling hills. The kitchen includes custom cabinetry, large island, double copper sink, & thermal chimney cupola. The lower-level guest suite provides private access & full bath. Outdoors, enjoy massaranduba decking, koi pond w/Indian Lotus, workshop, mult parking areas w/two driveway entrances, copper gutters, 100% masonry stucco w/moss rock, wildflower fields, nature trails to a creek, & space for future guest homes. A custom pool w/natural stone accents, stone & turf patio is currently under construction to complete this estate!
/u.realgeeks.media/ashbyre/c1fefc98a401-final.png)
Additional Information
- Amenities
- Two Primary Baths, Two Primary Suties, Bookcases, Built-in Features, Ceiling Fan(s), Beamed Ceilings, Cathedral Ceiling(s), Coffered Ceiling(s), Ceiling-High, Ceiling-Vaulted, Chandelier, Stone Counters, Double Vanity, Eat-in Kitchen, Entrance Foyer, High Speed Internet, In-Law Floorplan, Interior Steps, Kitchen Island, Multiple Dining Areas, Multiple Living Areas, Natural Woodwork, Pantry, Primary Bedroom on Main, Recessed Lighting, Smart Thermostat, Soaking Tub, Storage, Study/Home Office, Walk-In Closet(s), Wired for Sound
- Interior Features
- Two Primary Baths, Two Primary Suties, Bookcases, Built-in Features, Ceiling Fan(s), Beamed Ceilings, Cathedral Ceiling(s), Coffered Ceiling(s), Ceiling-High, Ceiling-Vaulted, Chandelier, Stone Counters, Double Vanity, Eat-in Kitchen, Entrance Foyer, High Speed Internet, In-Law Floorplan, Interior Steps, Kitchen Island, Multiple Dining Areas, Multiple Living Areas, Natural Woodwork, Pantry, Primary Bedroom on Main, Recessed Lighting, Smart Thermostat, Soaking Tub, Storage, Study/Home Office, Walk-In Closet(s), Wired for Sound
- Exterior Features
- Balcony, Uncovered Courtyard, Exterior Steps, Garden, Rain Gutters, Lighting, Permeable Paving, Private Entrance, Private Yard
- Taxes
- $43,796
- Appliances
- Built-In Electric Oven, Built-In Gas Range, Dishwasher, Disposal, Dryer, ENERGY STAR Qualified Appliances, Gas Range, Microwave, RNGHD, Free-Standing Refrigerator, Stainless Steel Appliance(s), Washer, Washer/Dryer
- Heating
- See Remarks, Active Solar, Central, Heat Pump, Radiant Floor
- Air Conditioning
- See Remarks, Central Air, Electric, Heat Pump, Multi Units
- Exterior Construction
- Concrete, Frame, ICFs (Insulated Concrete Forms), Spray Foam Insulation, Masonry All Sides, Stone, Stucco
- Levels
- Three Or More
- Roof
- Composition, Metal, Mixed, Shingle
- Pool
- Yes
- Garage Spaces
- 2
- School District
- Eanes ISD
- Elementary School
- Eanes
- Middle School
- Hill Country
- High School
- Westlake
- View
- Panoramic
Mortgage Calculator
Listing courtesy of Keller Williams Realty. Contact: (512) 522-9715
Brought to you by the Austin Board of REALTORS® All visitors are subject to ABoR Terms and Conditions of Use.