1810 Piedmont Ave, Austin, TX 78757
- $1,450,000
- 3
- BD
- 4
- BA
- 2,589
- SqFt




- List Price
- $1,450,000
- Status
- ACTIVE
- Days on Market
- 55
- Price Change
- ▼ $45,000 1786161016
- MLS#
- 7480807
- Subtype
- Residential
- Year Built
- 2022
- Bedrooms
- 3
- Bathrooms
- 4
- Full Baths
- 3
- Half Baths
- 1
- Living Area
- 2,589
- Lot Size
- 6,799
- Acres
- 0.16
- Subdivision
- Crestview Add Sec 03
- Neighborhood
- Crestview Add Sec 03
- MLS Area Major
- Austin - North Central
Property Description
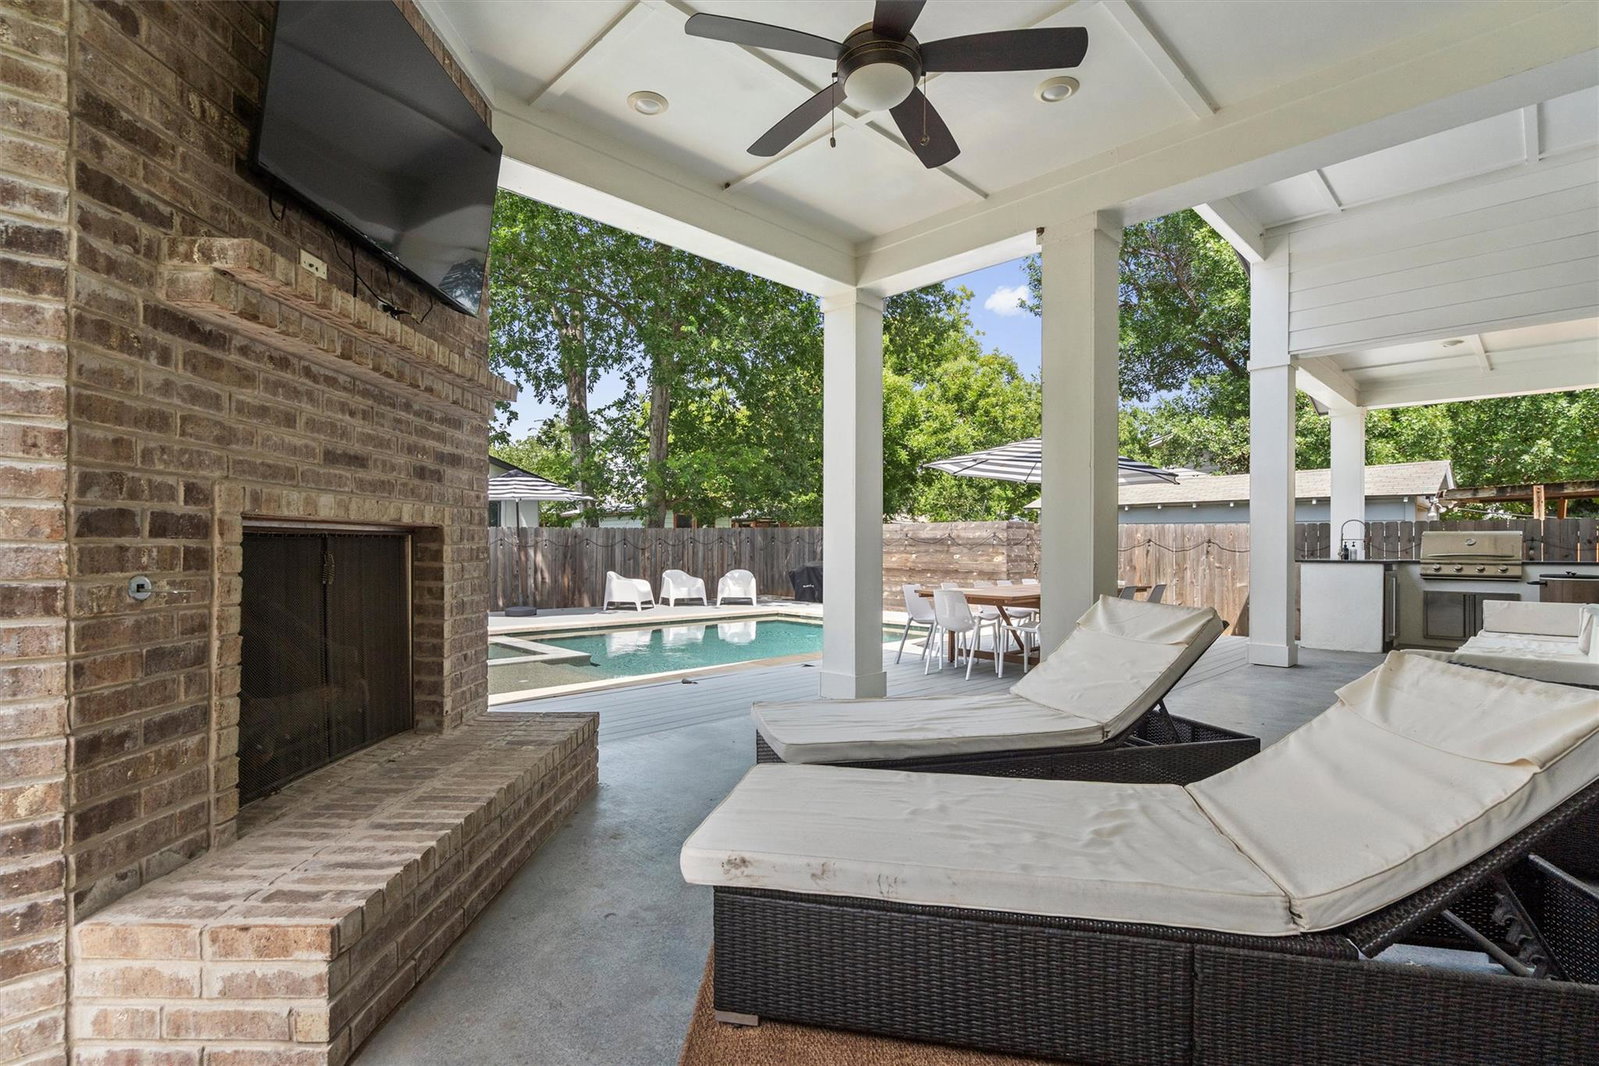
Welcome to your own private retreat in the heart of Crestview! This stunning custom home, built in 2022, features 3 bedrooms, 3.5 bathrooms, a dedicated office with a Murphy bed, incredible curb appeal, thoughtful upgrades, and a backyard paradise designed for relaxing and entertaining. Enjoy your sparkling in-ground heated pool with a built-in spa, expansive covered patio, Hardie board deck, an outdoor brick fireplace, and an outdoor kitchen that includes a grill, sink, refrigerator, and generous counter space, creating an incredible outdoor ambiance perfect for relaxing year-round. Enjoy lower monthly utility costs with a fully paid-off solar panel system! Inside, you’ll love the open-concept layout, beautiful finishes, and thoughtfully designed living spaces. The gourmet kitchen features gorgeous stone countertops, a large center island, white cabinetry, beautiful backsplash, stainless steel appliances including a double oven, and a convenient pot filler above the built-in gas cooktop. The spacious living room features high ceilings and abundant windows that fill the space with lots of natural light. The dining room includes built-in cabinetry and additional counter space, offering extra storage and functionality. The owner’s suite features a tray ceiling, a large sliding glass door leading to the incredible backyard, a gorgeous walk-in shower with dual showerheads, double vanity, and a walk-in closet with direct access to the laundry room. Upstairs you'll find two guest rooms, two full baths, and a large loft ideal for a second living area, game room, or playroom. Additional highlights include luxury vinyl plank flooring, recessed and pendant lighting, built-in shelving, a pantry, abundant storage, a front-yard sprinkler system, gutters, a tankless gas water heater, and a bonus room off the garage currently used as a weight room. Conveniently located with easy access to Downtown Austin, The Domain, Q2 Stadium, local restaurants, coffee shops, breweries and more!
/u.realgeeks.media/ashbyre/c1fefc98a401-final.png)
Additional Information
- Amenities
- Breakfast Bar, Built-in Features, Ceiling Fan(s), Ceiling-High, Tray Ceiling(s), Quartz Counters, Stone Counters, Double Vanity, Kitchen Island, Multiple Living Areas, Murphy Bed, Open Floorplan, Pantry, Primary Bedroom on Main, Recessed Lighting, Study/Home Office, Walk-In Closet(s)
- Interior Features
- Breakfast Bar, Built-in Features, Ceiling Fan(s), Ceiling-High, Tray Ceiling(s), Quartz Counters, Stone Counters, Double Vanity, Kitchen Island, Multiple Living Areas, Murphy Bed, Open Floorplan, Pantry, Primary Bedroom on Main, Recessed Lighting, Study/Home Office, Walk-In Closet(s)
- Exterior Features
- Gutters Full, Outdoor Grill
- Taxes
- $19,751
- Appliances
- Built-In Oven(s), Dishwasher, Exhaust Fan, Gas Cooktop, Microwave, Double Oven, Stainless Steel Appliance(s), Water Heater, Tankless Water Heater
- Heating
- Central
- Air Conditioning
- Central Air
- Exterior Construction
- Brick Veneer, HardiPlank Type
- Stories
- 2
- Levels
- Two
- Roof
- Shingle
- Pool
- Yes
- Garage Spaces
- 1
- School District
- Austin ISD
- Elementary School
- Brentwood
- Middle School
- Lamar (Austin ISD)
- High School
- McCallum
- View
- No View
Mortgage Calculator
Listing courtesy of BOOZER TEAM REALTY. Contact: (512) 925-9940
Brought to you by the Austin Board of REALTORS® All visitors are subject to ABoR Terms and Conditions of Use.