120 Applewood Dr, Driftwood, TX 78619
- $1,290,000
- 4
- BD
- 5
- BA
- 3,404
- SqFt




- List Price
- $1,290,000
- Status
- ACTIVE
- Days on Market
- 203
- Price Change
- ▼ $85,000 1784569853
- MLS#
- 7475466
- Subtype
- Residential
- Year Built
- 2014
- Bedrooms
- 4
- Bathrooms
- 5
- Full Baths
- 4
- Half Baths
- 1
- Living Area
- 3,404
- Lot Size
- 45,472
- Acres
- 1.04
- Subdivision
- Rim Rock Ph Two Sec Two
- Neighborhood
- Rim Rock Ph Two Sec Two
- MLS Area Major
- Dripping Springs/Wimberley, Kyle/Buda/San Marcos
Property Description
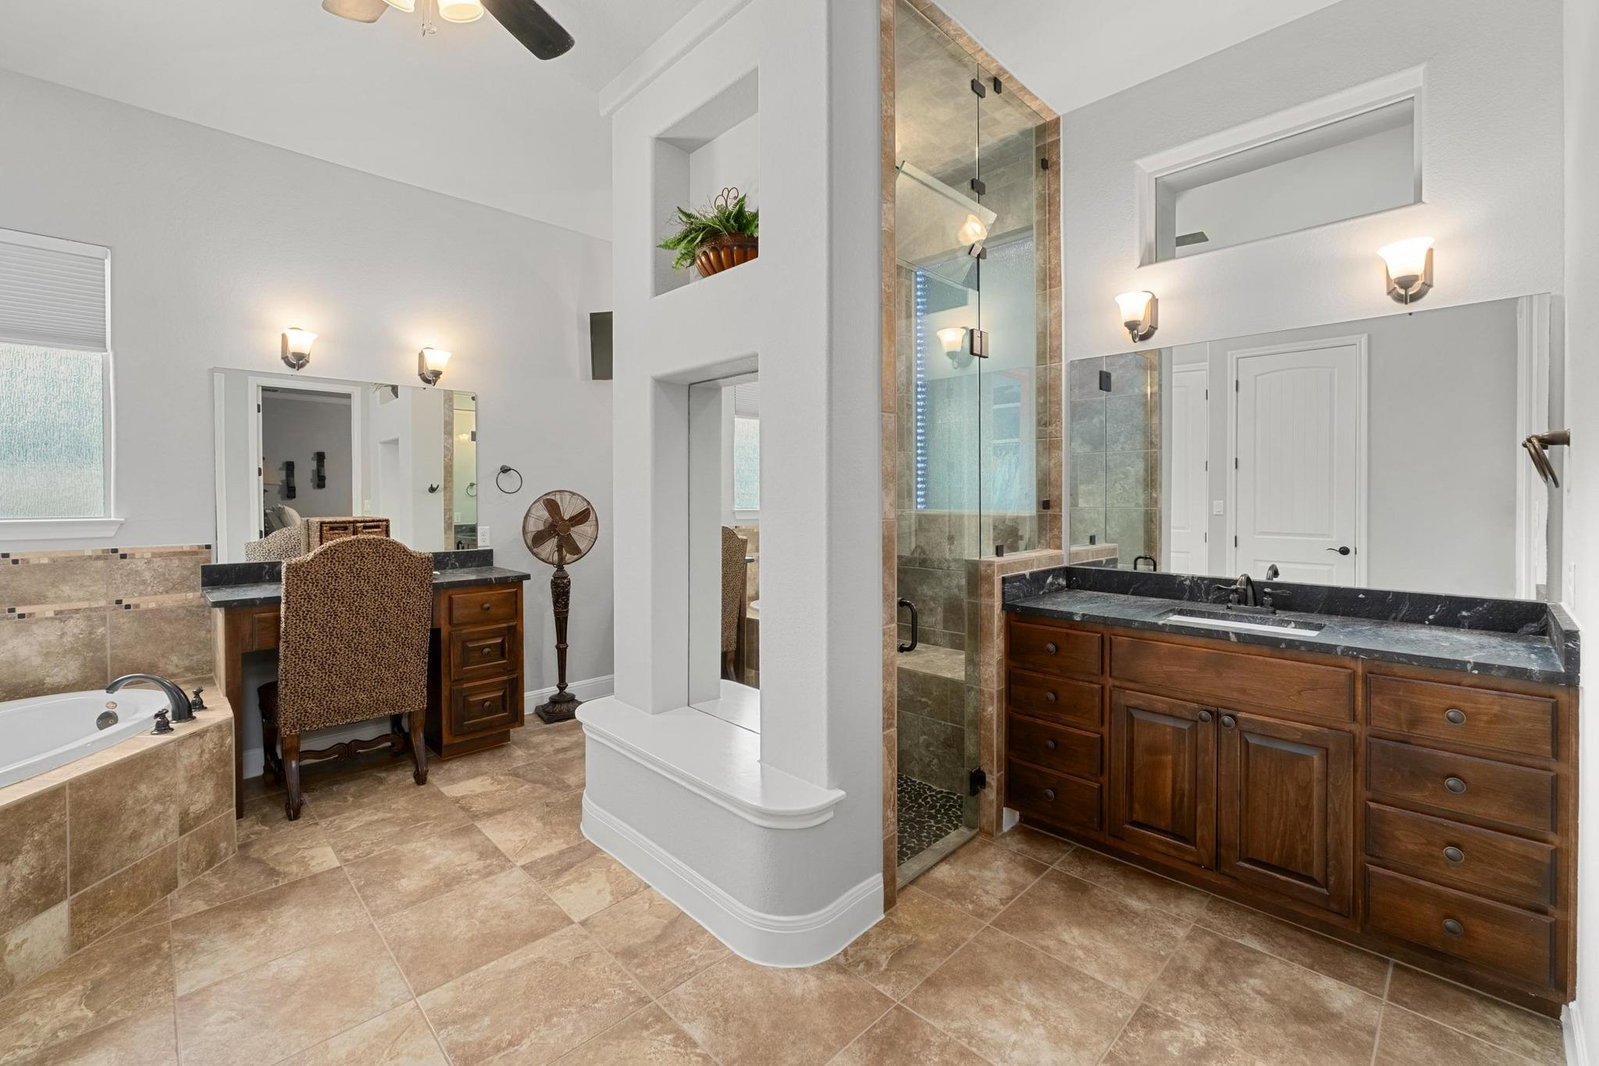
Nestled on a sprawling 1+ acre corner lot, this stunning 4-bedroom, 4 full bath, 1 half bath estate offers 3,736 square feet of thoughtfully designed living space and exceptional indoor-outdoor living. From the moment you arrive, the beautiful stone exterior, manicured landscaping, and inviting curb appeal set the tone for what’s inside. Step through the front door into an open-concept layout featuring soaring ceilings, expansive windows, and warm stone flooring throughout the main living areas. The spacious living room flows seamlessly into a chef’s kitchen complete with granite countertops, a large center island, stainless steel appliances, custom cabinetry, and ample prep space—perfect for entertaining. A formal dining area and additional living space provide flexibility for gatherings or quiet evenings at home. The dedicated office with custom built-ins and coffered ceiling creates an ideal work-from-home environment. The private primary suite is a true retreat, offering generous space and a luxurious en-suite bath with dual vanities, soaking tub, walk-in shower, and an oversized walk-in closet with custom built-ins. Each secondary bedroom features its own bath access, ensuring comfort and privacy for family or guests. Step outside to your personal backyard oasis. The covered patio includes an outdoor kitchen and fireplace, overlooking a resort-style pool and spa with water features. Multiple seating areas and open green space make this property ideal for entertaining, relaxing, or enjoying the peaceful surroundings. With its spacious layout, premium finishes, and incredible outdoor living, this home perfectly blends elegance, comfort, and functionality—all on an expansive corner lot offering privacy and room to breathe.
/u.realgeeks.media/ashbyre/c1fefc98a401-final.png)
Additional Information
- Amenities
- Bookcases, Breakfast Bar, Built-in Features, Ceiling Fan(s), Ceiling-High, Tray Ceiling(s), Chandelier, Granite Counters, High Speed Internet, Kitchen Island, Multiple Living Areas, No Interior Steps, Open Floorplan, Pantry, Primary Bedroom on Main, Recessed Lighting, Two Primary Closets, Walk-In Closet(s)
- Interior Features
- Bookcases, Breakfast Bar, Built-in Features, Ceiling Fan(s), Ceiling-High, Tray Ceiling(s), Chandelier, Granite Counters, High Speed Internet, Kitchen Island, Multiple Living Areas, No Interior Steps, Open Floorplan, Pantry, Primary Bedroom on Main, Recessed Lighting, Two Primary Closets, Walk-In Closet(s)
- Exterior Features
- Gas Grill, Gutters Full, Lighting, No Exterior Steps, Outdoor Grill
- Taxes
- $17,160
- HOA Frequency
- Semi-Annually
- HOA Includes
- Maintenance Grounds
- Appliances
- Cooktop, Dishwasher, Disposal, Exhaust Fan, Gas Cooktop, Microwave, Oven, RNGHD, Refrigerator, Tankless Water Heater
- Heating
- Central, Fireplace(s), Propane
- Air Conditioning
- Ceiling Fan(s), Central Air, Electric, Multi Units, Zoned
- Exterior Construction
- Stone, Stucco
- Stories
- 1
- Levels
- One
- Roof
- Composition, Shingle
- Pool
- Yes
- Garage Spaces
- 3
- School District
- Dripping Springs ISD
- Elementary School
- Cypress Springs
- Middle School
- Sycamore Springs
- High School
- Dripping Springs
- View
- No View
Mortgage Calculator
Listing courtesy of SunDrip Realty. Contact: (512) 828-9589
Brought to you by the Austin Board of REALTORS® All visitors are subject to ABoR Terms and Conditions of Use.