344 Colovista Pkwy, Bastrop, TX 78602
- $377,500
- 4
- BD
- 3
- BA
- 2,085
- SqFt




- List Price
- $377,500
- Status
- ACTIVE
- Days on Market
- 113
- Price Change
- ▼ $2,500 1783542642
- MLS#
- 7474639
- Subtype
- Residential
- Year Built
- 2023
- Bedrooms
- 4
- Bathrooms
- 3
- Full Baths
- 3
- Living Area
- 2,085
- Lot Size
- 14,287
- Acres
- 0.33
- Subdivision
- Colovista Country Club
- Neighborhood
- Colovista Country Club
- MLS Area Major
- Bastrop/Smithville, Burnet/Llano, Caldwell/Fayette
Property Description
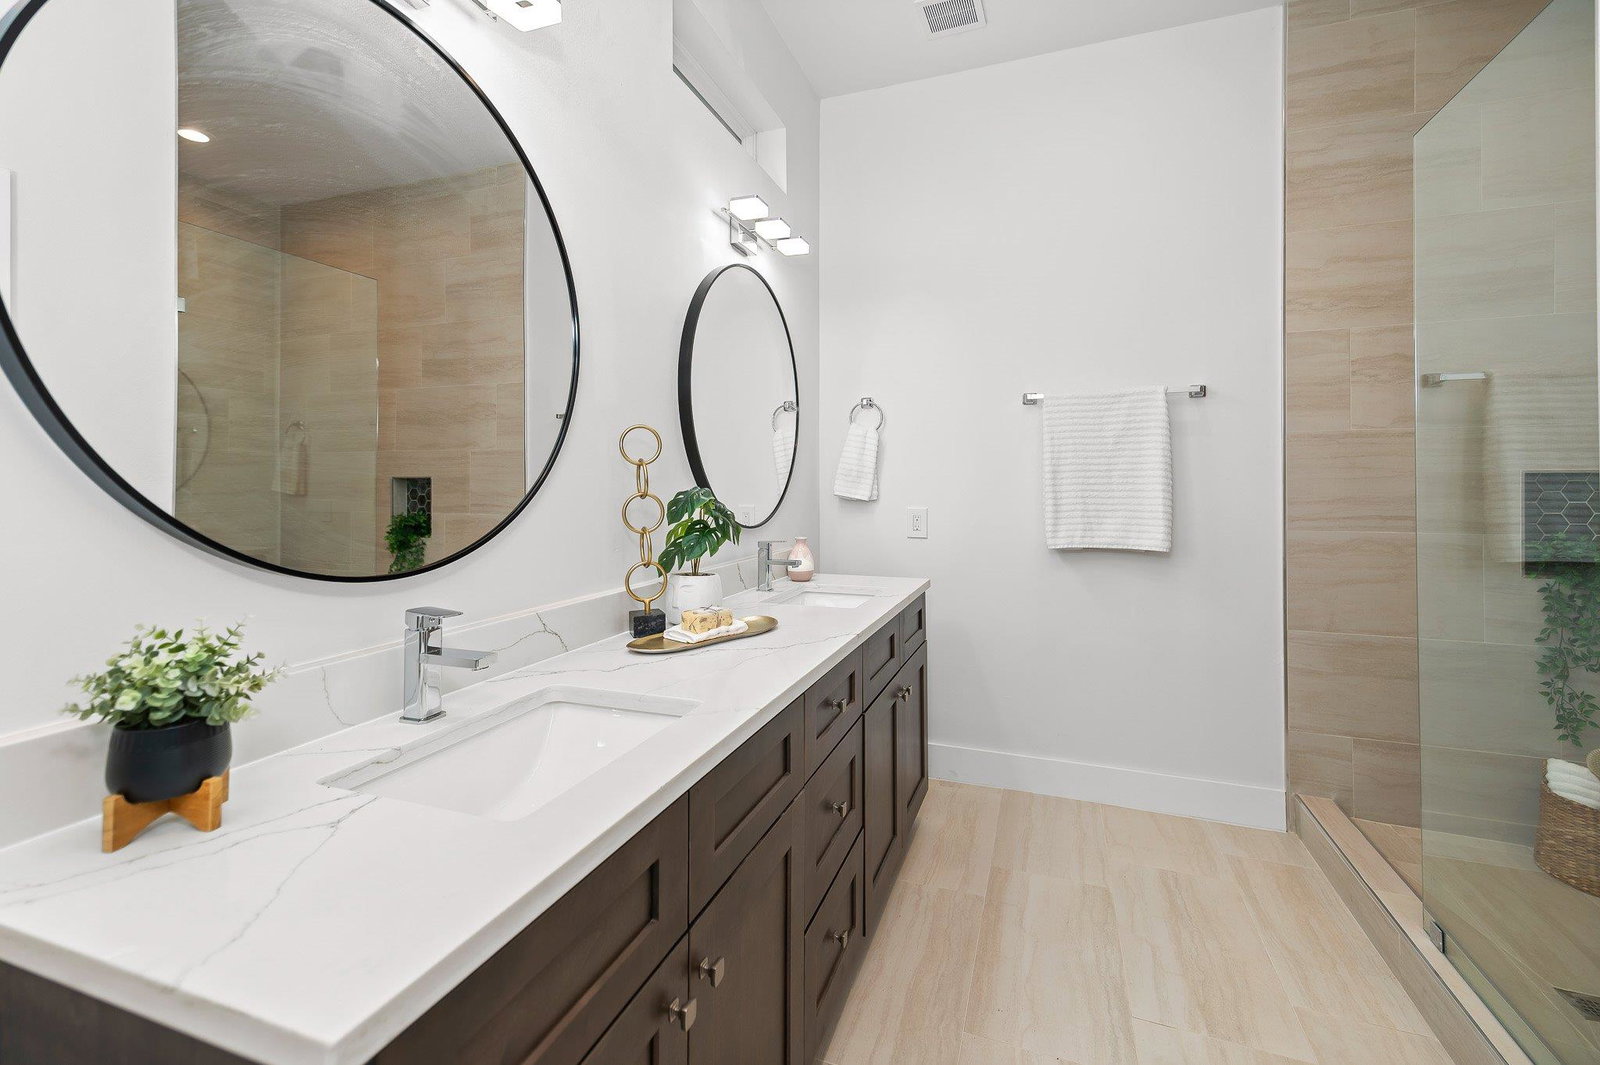
****Offer attractive owner financing with a low interest rate. ***Beautiful 4-bedroom, 3-bath semi-custom home situated in the prestigious ColoVista Development, surrounded by the scenic ColoVista Golf Course with lovely golf course views! This well-designed single-story residence features a spacious open-concept kitchen, family, and dining area highlighted by a large U-shaped kitchen with a center island and barstool seating—ideal for entertaining. Modern white quartz countertops complement the muted walnut-stained cabinets, while elegant tile floors run throughout the main living areas (all bedrooms are carpeted). The home offers two covered patios, including a large rear patio overlooking the golf course. The primary suite boasts a luxurious ensuite bathroom with double sinks, a spa-like walk-in shower, and a soaking tub. Additional features include a full sprinkler system in the yard.. This move-in-ready home offers exceptional value and lifestyle in one of Bastrop’s most desirable golf-course communities.
/u.realgeeks.media/ashbyre/c1fefc98a401-final.png)
Additional Information
- Amenities
- Quartz Counters, Double Vanity, In-Law Floorplan, Kitchen Island, No Interior Steps, Open Floorplan, Recessed Lighting, Smart Thermostat, Soaking Tub, Walk-In Closet(s)
- Interior Features
- Quartz Counters, Double Vanity, In-Law Floorplan, Kitchen Island, No Interior Steps, Open Floorplan, Recessed Lighting, Smart Thermostat, Soaking Tub, Walk-In Closet(s)
- Exterior Features
- None
- Taxes
- $8,680
- HOA Frequency
- Annually
- HOA Includes
- Common Area Maintenance
- Appliances
- Dishwasher, Disposal, ENERGY STAR Qualified Dishwasher, ENERGY STAR Qualified Water Heater, Exhaust Fan, Microwave, Free-Standing Gas Range, Vented Exhaust Fan
- Heating
- Central
- Air Conditioning
- Central Air
- Exterior Construction
- Blown-In Insulation, Stone Veneer, Stucco
- Stories
- 1
- Levels
- One
- Roof
- Asphalt, Composition, Shingle
- Garage Spaces
- 2
- School District
- Smithville ISD
- Elementary School
- Smithville
- Middle School
- Smithville
- High School
- Smithville
- View
- Golf Course
Mortgage Calculator
Listing courtesy of Dash Realty. Contact: (512) 222-3406
Brought to you by the Austin Board of REALTORS® All visitors are subject to ABoR Terms and Conditions of Use.