204 Maynard St, Bastrop, TX 78602
- $424,900
- 4
- BD
- 3
- BA
- 3,031
- SqFt




- List Price
- $424,900
- Status
- ACTIVE
- Days on Market
- 139
- Price Change
- ▼ $14,100 1780964191
- MLS#
- 7454045
- Subtype
- Residential
- Year Built
- 1974
- Bedrooms
- 4
- Bathrooms
- 3
- Full Baths
- 3
- Living Area
- 3,031
- Lot Size
- 19,166
- Acres
- 0.44
- Subdivision
- Blakey, Nancy
- Neighborhood
- Blakey, Nancy
- MLS Area Major
- Bastrop/Smithville, Burnet/Llano, Caldwell/Fayette
Property Description
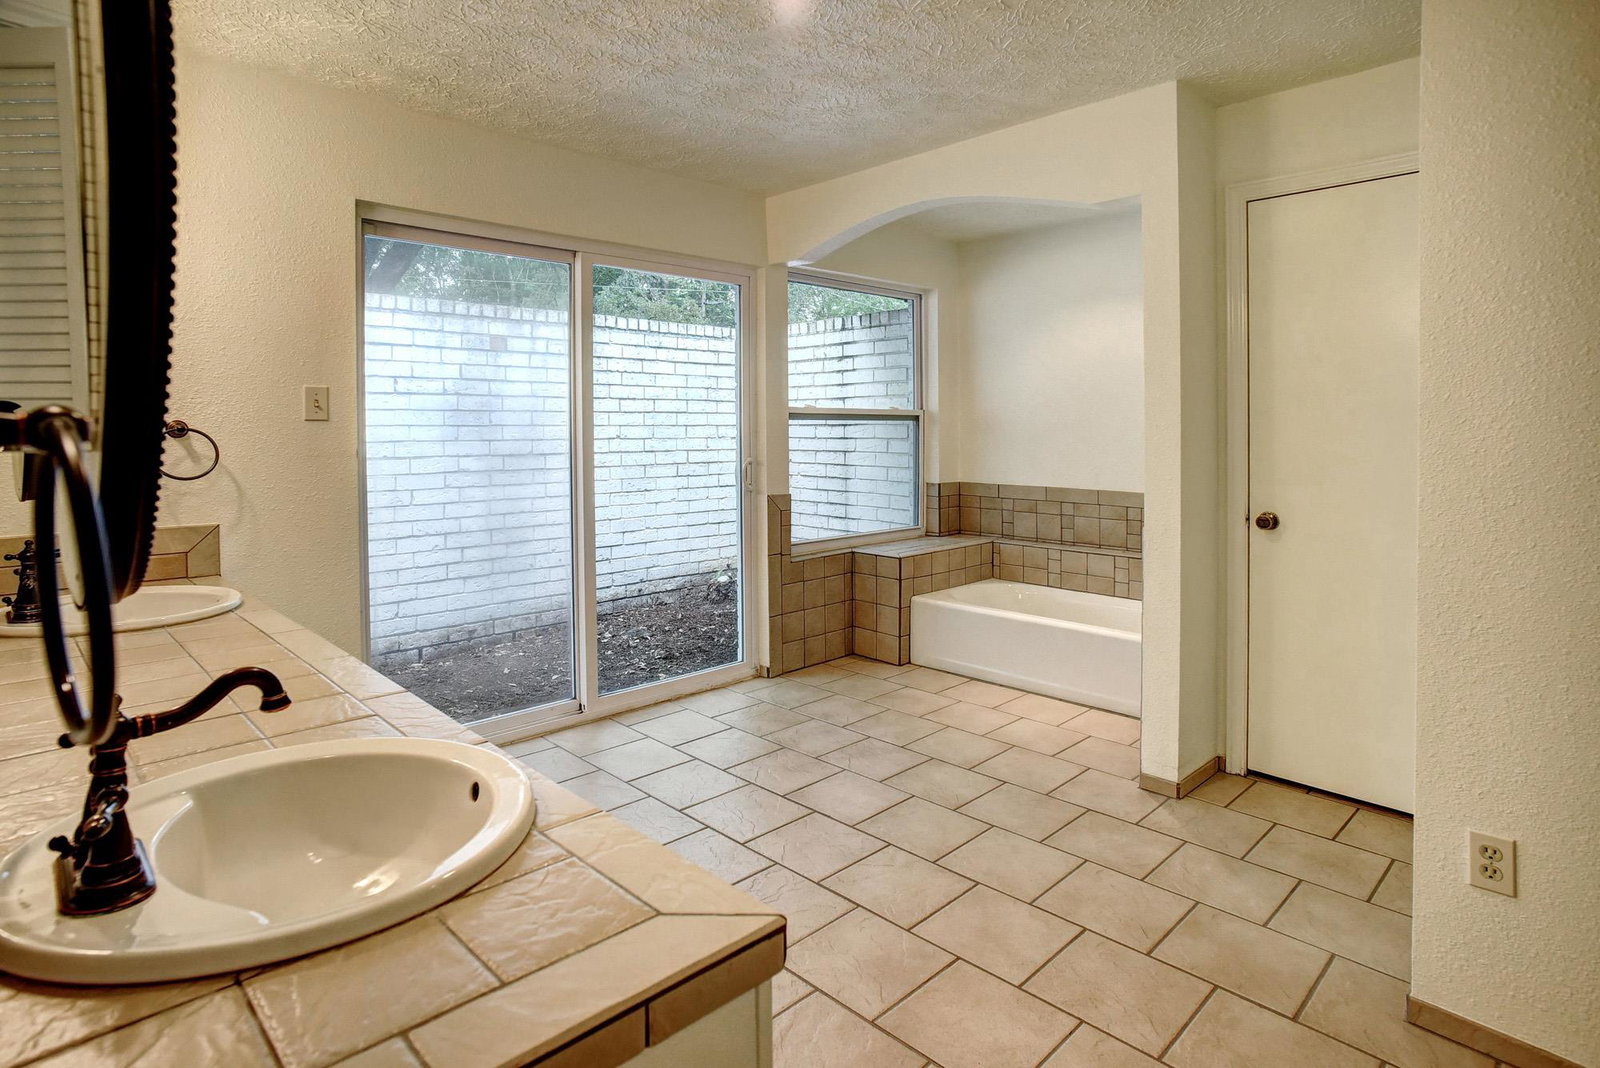
?? Mid-Century Charm Meets Space & Location in Bastrop Step into a home where character, space, and opportunity come together beautifully. This spacious 4-bedroom gem offers a rare layout with two primary suites, making it perfect for multi-generational living, guests, or flexible lifestyle needs. ?? Interior Highlights Two generously sized primary bedrooms Two additional large guest bedrooms Dedicated home office ideal for remote work Huge laundry room + multiple oversized storage closets Two spacious living areas for relaxing or entertaining Converted garage now serves as a large family room (fireplace is sealed) ?? Unique Features You’ll Love A private garden courtyard off the primary bath—just waiting to become a dreamy rose garden ?? Expansive dining room overlooking a lush backyard Bright kitchen with two large windows bringing in natural light Charming mid-century design elements throughout ?? Outdoor Living The backyard is a true standout—mature pecan and oak trees provide shade and beauty, while established flowerbeds and green space create a peaceful retreat. Additional features include: Storage shed Cinderblock building with lean-to Dedicated dog run area ?? Location Perks Enjoy the best of Bastrop living: Golf cart ride to downtown Bastrop for dining, shopping, and live music ?? ~10 minutes to major employers like SpaceX, The Boring Company, Starlink, and X ~25 minutes to Austin-Bergstrom International Airport and Tesla ? The Opportunity Yes, it needs some updating—but that’s where the magic happens. This is your chance to blend modern touches with timeless mid-century style in an unbeatable location.
/u.realgeeks.media/ashbyre/c1fefc98a401-final.png)
Additional Information
- Amenities
- Two Primary Baths, Two Primary Suties, Bookcases, Built-in Features, Ceiling Fan(s), Laminate Counters, Tile Counters, Double Vanity, High Speed Internet, In-Law Floorplan, Multiple Living Areas, Natural Woodwork, Open Floorplan, Primary Bedroom on Main, Recessed Lighting, Smart Thermostat, Storage, Study/Home Office, Two Primary Closets, Walk-In Closet(s)
- Interior Features
- Two Primary Baths, Two Primary Suties, Bookcases, Built-in Features, Ceiling Fan(s), Laminate Counters, Tile Counters, Double Vanity, High Speed Internet, In-Law Floorplan, Multiple Living Areas, Natural Woodwork, Open Floorplan, Primary Bedroom on Main, Recessed Lighting, Smart Thermostat, Storage, Study/Home Office, Two Primary Closets, Walk-In Closet(s)
- Exterior Features
- Dog Run, Lighting
- Taxes
- $8,219
- Appliances
- Dishwasher, Microwave, Free-Standing Electric Range, Electric Water Heater
- Heating
- Central, Electric
- Air Conditioning
- Ceiling Fan(s), Central Air, Electric
- Exterior Construction
- Brick, Wood Siding
- Stories
- 1
- Levels
- One
- Roof
- Metal
- School District
- Bastrop ISD
- Elementary School
- Mina
- Middle School
- Bastrop
- High School
- Bastrop
Mortgage Calculator
Listing courtesy of Kana Real Estate. Contact: (512) 412-6314
Brought to you by the Austin Board of REALTORS® All visitors are subject to ABoR Terms and Conditions of Use.