249 Running Bird Rd, Austin, TX 78737
- $839,900
- 4
- BD
- 4
- BA
- 3,369
- SqFt




- List Price
- $839,900
- Status
- ACTIVE UNDER CONTRACT
- Days on Market
- 161
- Price Change
- ▼ $20,000 1784940567
- MLS#
- 7427251
- Subtype
- Residential
- Year Built
- 2022
- Bedrooms
- 4
- Bathrooms
- 4
- Full Baths
- 3
- Half Baths
- 1
- Living Area
- 3,369
- Lot Size
- 10,890
- Acres
- 0.25
- Subdivision
- Parten Ranch Ph 5
- Neighborhood
- Parten Ranch Ph 5
- MLS Area Major
- Austin - Southwest, Austin - West/Westlake, Dripping Springs/Wimberley
Property Description
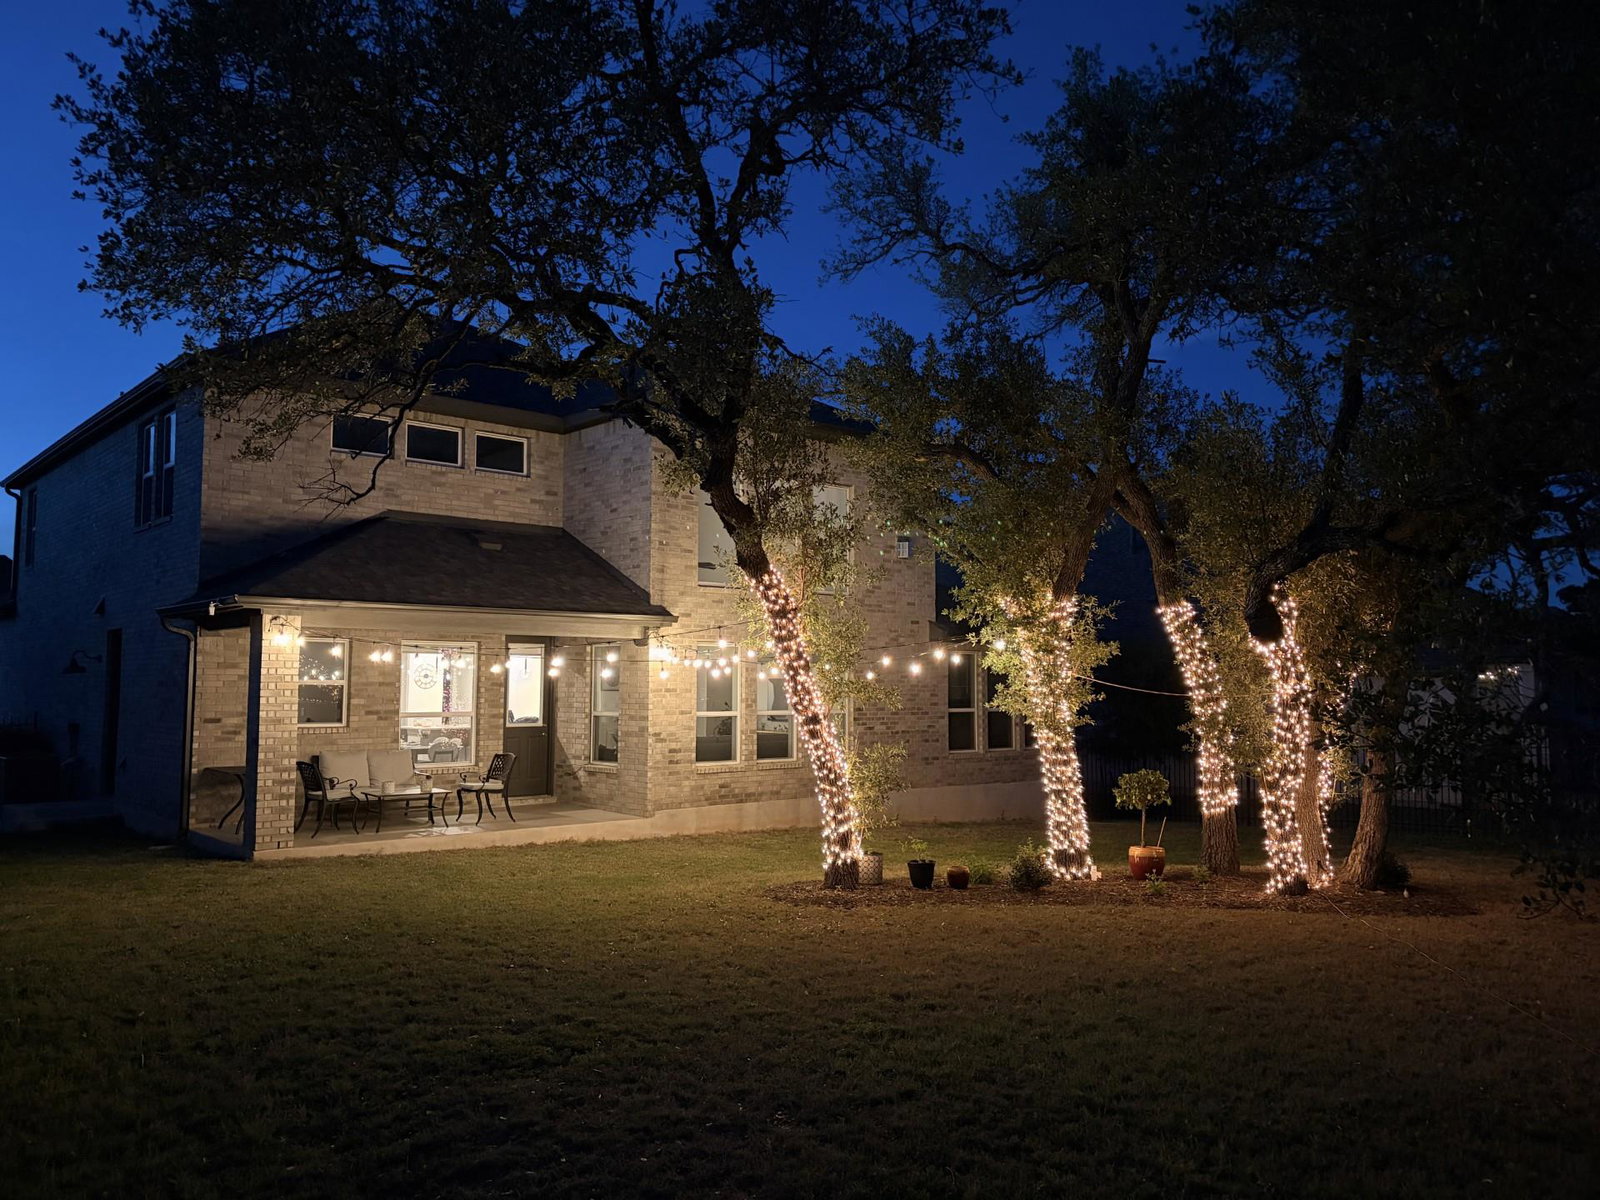
Discover this beautifully designed two-story home in the highly desirable Parten Ranch community, renowned for its tranquil setting, upscale homes, and exceptional amenities. Boasting impressive curb appeal, a smart open-concept layout, and backing to a serene greenspace, this home offers the perfect balance of comfort and privacy in a prime location. Step inside to soaring ceilings, wood-style flooring, and an abundance of natural light. The gourmet kitchen serves as the heart of the home, featuring a spacious center island, stainless steel appliances, designer tile backsplash, and elegant pendant lighting—all flowing seamlessly into a large living area with a cozy gas fireplace and expansive backyard views. This home also includes a sun-filled private office, a formal dining room, a game room, and a media room, offering versatile spaces for work, play, and entertaining. The generously sized primary suite features dual vanities, a spa-like walk-in shower, and an oversized walk-in closet. Step outside to the covered back patio, perfect for relaxing, entertaining, or gardening. As a resident of Parten Ranch, you'll have access to resort-style amenities, including a pool, playground, sports courts, and scenic trails. With premium finishes, thoughtful design, and an unbeatable location, this home offers the best of style, function, and community living.
/u.realgeeks.media/ashbyre/c1fefc98a401-final.png)
Additional Information
- Amenities
- Breakfast Bar, Built-in Features, Ceiling Fan(s), Ceiling-High, Tray Ceiling(s), Chandelier, Quartz Counters, Double Vanity, Eat-in Kitchen, Entrance Foyer, Kitchen Island, Multiple Dining Areas, No Interior Steps, Open Floorplan, Pantry, Primary Bedroom on Main, Recessed Lighting, Smart Thermostat, Soaking Tub, Walk-In Closet(s)
- Interior Features
- Breakfast Bar, Built-in Features, Ceiling Fan(s), Ceiling-High, Tray Ceiling(s), Chandelier, Quartz Counters, Double Vanity, Eat-in Kitchen, Entrance Foyer, Kitchen Island, Multiple Dining Areas, No Interior Steps, Open Floorplan, Pantry, Primary Bedroom on Main, Recessed Lighting, Smart Thermostat, Soaking Tub, Walk-In Closet(s)
- Exterior Features
- Exterior Steps, Gutters Full, Lighting, Private Yard
- Taxes
- $23,678
- HOA Frequency
- Quarterly
- HOA Includes
- Common Area Maintenance
- Appliances
- Built-In Electric Oven, Convection Oven, Dishwasher, Disposal, Gas Cooktop, Instant Hot Water, Microwave, Plumbed For Ice Maker, Self Cleaning Oven, Stainless Steel Appliance(s), Vented Exhaust Fan, Tankless Water Heater, Water Purifier, Water Purifier Owned
- Heating
- Central
- Air Conditioning
- Ceiling Fan(s), Central Air, Electric
- Exterior Construction
- Brick Veneer, ICAT Recessed Lighting, Blown-In Insulation, Radiant Barrier
- Stories
- 2
- Levels
- Two
- Roof
- Composition, Shingle
- Garage Spaces
- 3
- School District
- Dripping Springs ISD
- Elementary School
- Cypress Springs
- Middle School
- Sycamore Springs
- High School
- Dripping Springs
- View
- Greenbelt
Mortgage Calculator
Listing courtesy of 5th Stream Realty. Contact: (214) 868-0707
Brought to you by the Austin Board of REALTORS® All visitors are subject to ABoR Terms and Conditions of Use.