448 Tobin Dr, Buda, TX 78610
- $340,000
- 3
- BD
- 3
- BA
- 1,992
- SqFt




- List Price
- $340,000
- Status
- ACTIVE UNDER CONTRACT
- Days on Market
- 96
- MLS#
- 7422027
- Subtype
- Residential
- Year Built
- 2001
- Bedrooms
- 3
- Bathrooms
- 3
- Full Baths
- 2
- Half Baths
- 1
- Living Area
- 1,992
- Lot Size
- 6,882
- Acres
- 0.16
- Subdivision
- Bradfield Village Sec Two
- Neighborhood
- Bradfield Village Sec Two
- MLS Area Major
- Austin - Southeast, Caldwell/Fayette, Kyle/Buda/San Marcos
Property Description
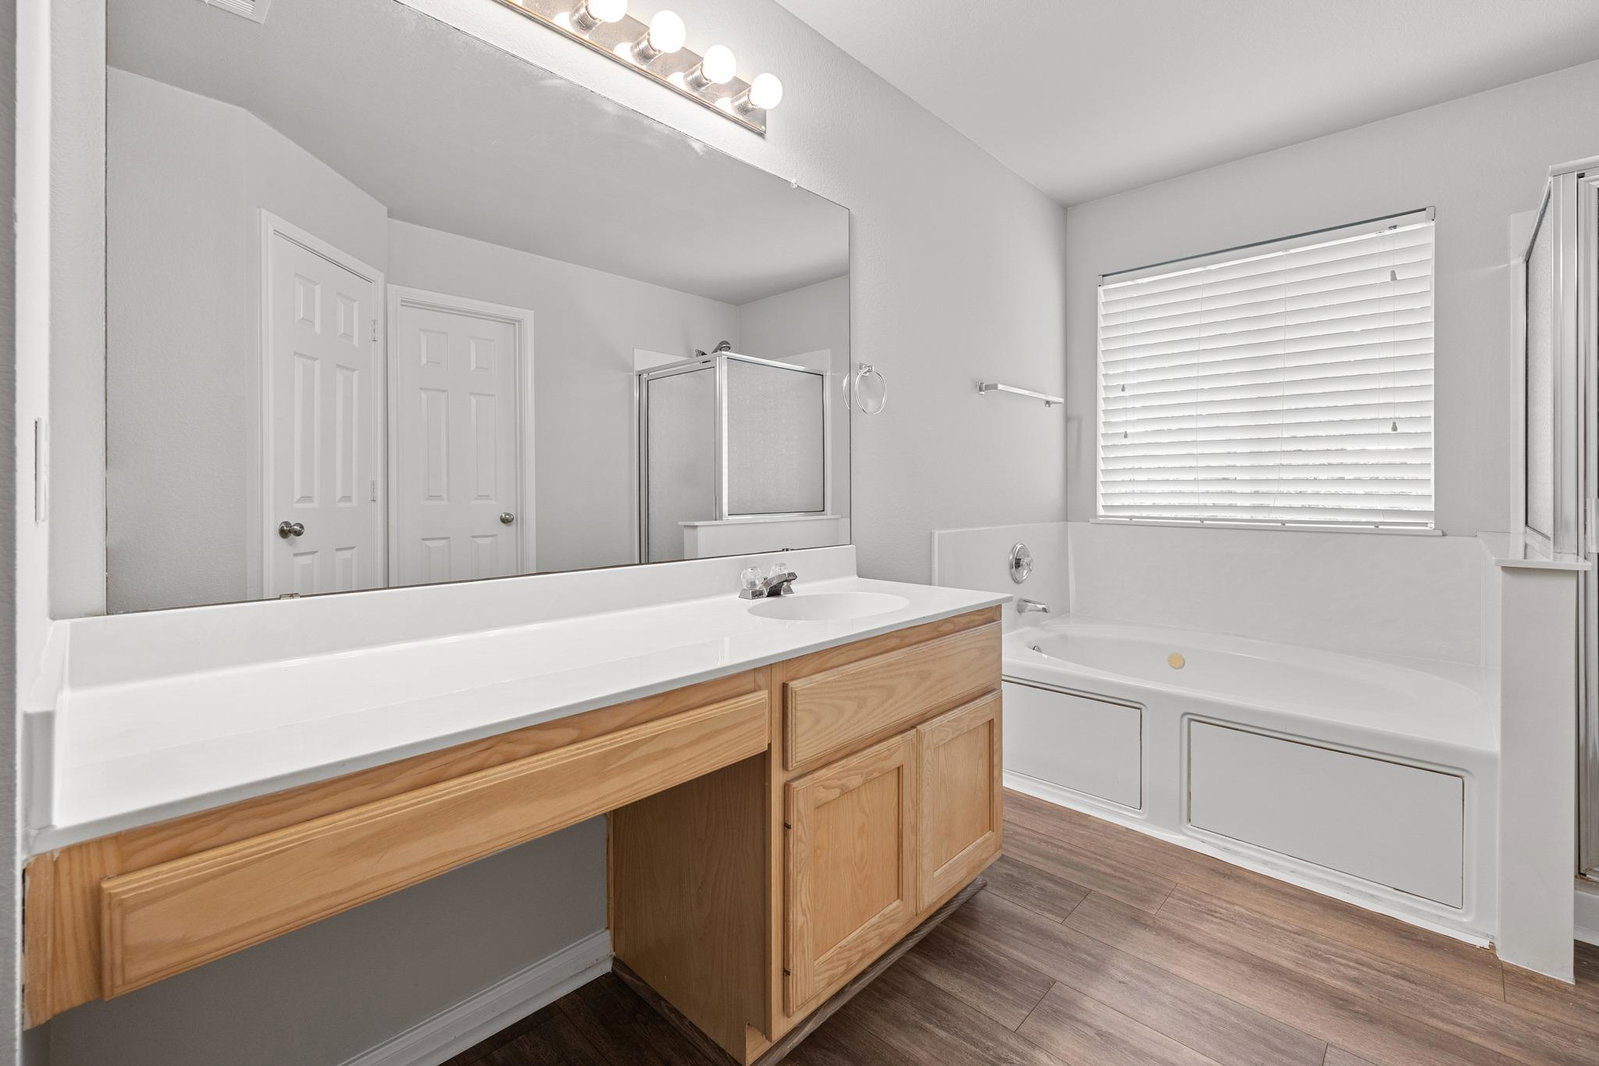
Discover the perfect blend of comfort and convenience in this inviting two-story residence located near Downtown Buda. A striking red door welcomes you onto a covered porch, setting a vibrant tone for the charming interiors. This home boasts a thoughtfully designed open floor plan, allowing for seamless transitions between living spaces. The bright living area features attractive wood flooring and high ceilings, creating an airy and spacious atmosphere. Natural light streams in through multiple windows, illuminating the rich wood and vinyl flooring found throughout the home. The functional kitchen is equipped with a dishwasher, gas range, microwave, and range hood, offering ample cabinetry and counter space, plus a convenient kitchen island. Sliding glass doors in the kitchen provide direct access to the private backyard, ideal for indoor-outdoor living. With three well-appointed bedrooms and two full bathrooms, along with an additional half bath, this home provides comfortable living for all. Bedrooms offer either plush carpeting or durable wood flooring, each featuring ceiling fans for added comfort and blinds for adjustable light. The main bathroom includes a double vanity, a built-in tub, and a separate glass-enclosed shower with a jetted soaking tub, all set against warm wood flooring. A walk-in closet provides generous storage. The private yard is a true oasis, featuring mature trees, a patio perfect for relaxation, and a storage shed for your outdoor essentials. A wooden fence ensures privacy, creating a secluded retreat. The community enhances this lifestyle with access to a playground and a serene lakefront park complete with walking paths and a picturesque gazebo. This property offers a wonderful opportunity to embrace a relaxed lifestyle in a desirable neighborhood.
/u.realgeeks.media/ashbyre/c1fefc98a401-final.png)
Additional Information
- Amenities
- Breakfast Bar, Ceiling Fan(s), Laminate Counters, Eat-in Kitchen, Interior Steps, Multiple Dining Areas, Multiple Living Areas, Open Floorplan, Pantry, Soaking Tub, Storage, Walk-In Closet(s)
- Interior Features
- Breakfast Bar, Ceiling Fan(s), Laminate Counters, Eat-in Kitchen, Interior Steps, Multiple Dining Areas, Multiple Living Areas, Open Floorplan, Pantry, Soaking Tub, Storage, Walk-In Closet(s)
- Exterior Features
- None
- Taxes
- $7,959
- HOA Frequency
- Quarterly
- HOA Includes
- Common Area Maintenance
- Appliances
- Dishwasher, Free-Standing Gas Range, Water Heater
- Heating
- Central
- Air Conditioning
- Ceiling Fan(s), Central Air
- Exterior Construction
- HardiPlank Type, Cement Siding
- Stories
- 2
- Levels
- Two
- Roof
- Composition, Shingle
- School District
- HaysCONSISD
- Elementary School
- Buda
- Middle School
- Eric Dahlstrom
- High School
- Jack C Hays
- View
- No View
Mortgage Calculator
Listing courtesy of Team Price Real Estate. Contact: (512) 751-6648
Brought to you by the Austin Board of REALTORS® All visitors are subject to ABoR Terms and Conditions of Use.