8004 Golden Oaks Ln, Austin, TX 78737
- $1,499,000
- 6
- BD
- 4
- BA
- 4,242
- SqFt




- List Price
- $1,499,000
- Status
- ACTIVE
- Days on Market
- 122
- Price Change
- ▼ $100,000 1786651693
- MLS#
- 7420328
- Subtype
- Residential
- Year Built
- 1983
- Bedrooms
- 6
- Bathrooms
- 4
- Full Baths
- 4
- Living Area
- 4,242
- Lot Size
- 146,797
- Acres
- 3.37
- Subdivision
- Goldenwood Sec 1
- Neighborhood
- Goldenwood Sec 1
- MLS Area Major
- Austin - Southwest, Austin - West/Westlake, Dripping Springs/Wimberley
Property Description
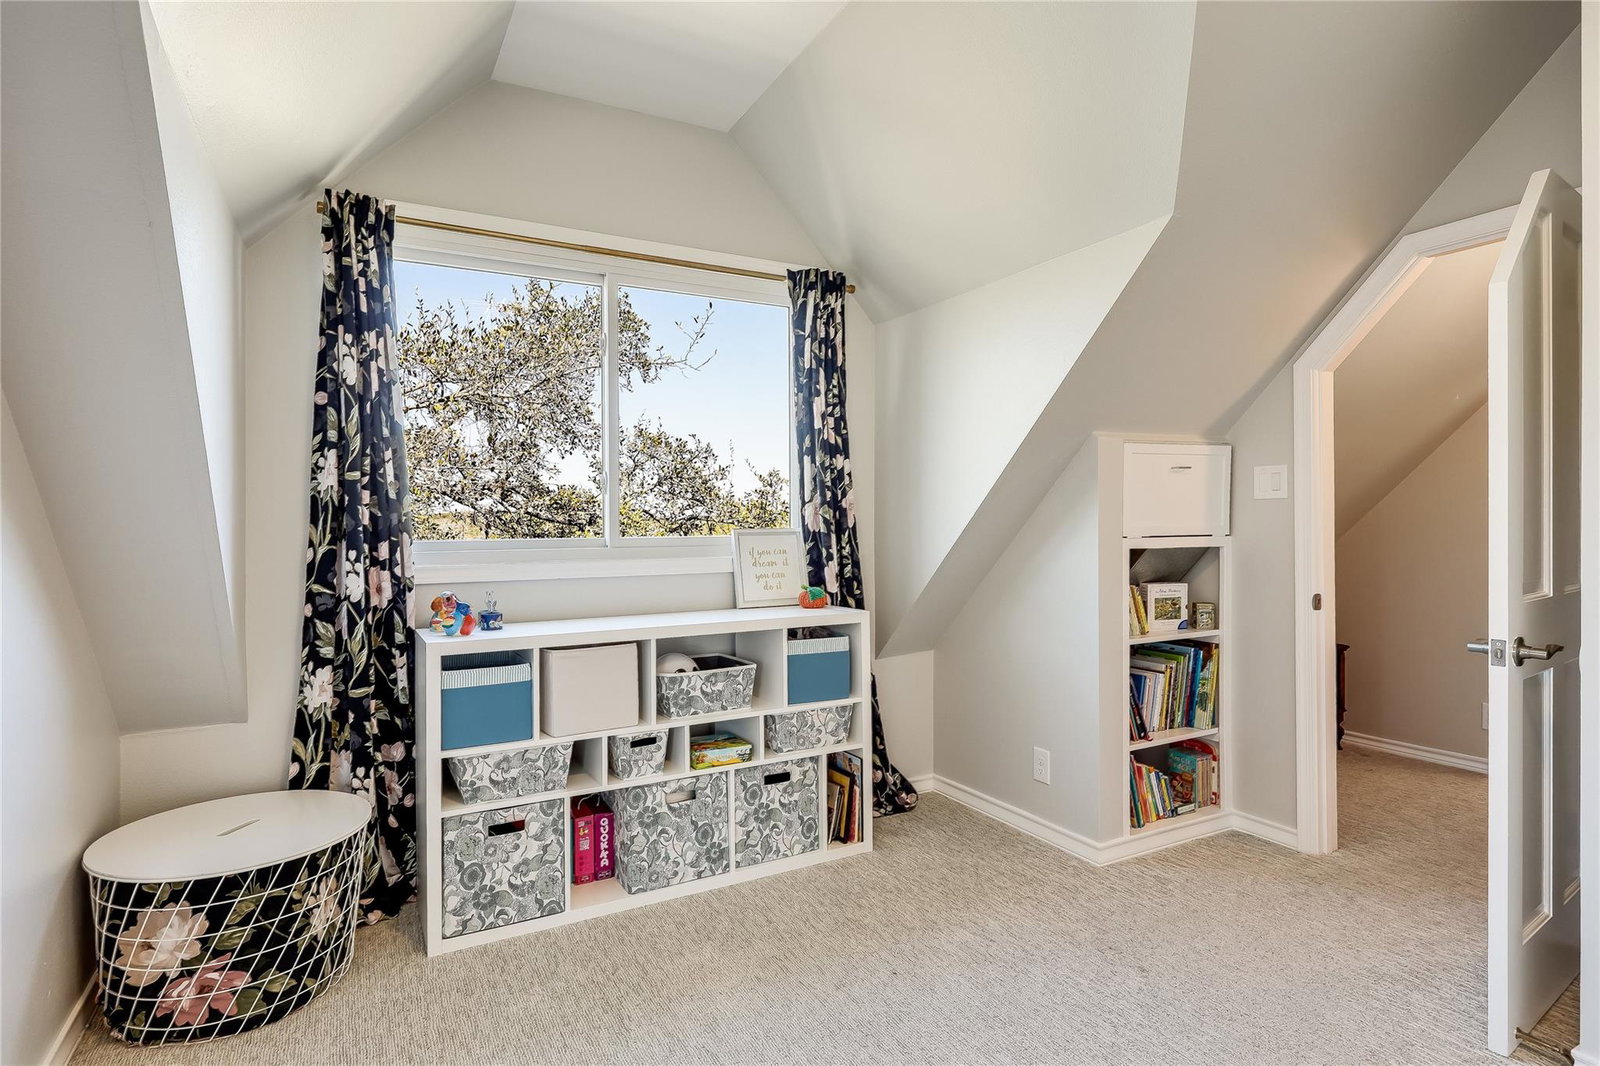
8004 Golden Oaks Lane is a truly exceptional multi-generational Austin estate on nearly 3.5 acres in the desirable community of Goldenwood, an oasis in the Texas Hill Country just 21 miles from Downtown and 25 miles to the airport. The main residence boasts 2,962 square feet of comfortable, functional living space with 4 bedrooms, 2 full baths, and 2 living areas. Originally handcrafted in the early 80's by an artisan using locally sourced, high-quality materials. Nearly every element of this charming, thoughtfully designed home is custom-built, measured, and tailored for the space, with a high regard for quality and longevity. The home has been cherished and lovingly maintained by the same family for over 30 years. The pride in ownership shines. Timeless updates have been made throughout the years while honoring the original craftsmanship and character. White oak wood flooring, Andersen windows, Monier Lifetile roof, recent replacement of the septic (2021), updated appliances, fixtures, and hardware showcase the enduring quality and craftsmanship of this home. The second residence is a 1280 square foot 2-bedroom, 2 full bath independent structure that was completed in 2022. Architect-designed and built by BlueHorse Building + Design, a luxury builder based in Austin, TX. This spacious abode features high-end finishes, custom cabinetry, carpentry, and an oversized, inviting screened-in porch that serves as an extension of the living space. There is also a free-standing barn structure with a large workshop space and a finished office area that can also be used for a home office, gym, or studio. The homes are surrounded by mature Oak, Cedar Elm, and Spanish Oak trees, providing a lush canopy and extensive privacy.
/u.realgeeks.media/ashbyre/c1fefc98a401-final.png)
Additional Information
- Amenities
- Breakfast Bar, Ceiling Fan(s), Ceiling-High, Stone Counters, Interior Steps, Multiple Living Areas, Soaking Tub
- Interior Features
- Breakfast Bar, Ceiling Fan(s), Ceiling-High, Stone Counters, Interior Steps, Multiple Living Areas, Soaking Tub
- Exterior Features
- Garden, Gutters Full, Private Yard
- Taxes
- $15,413
- HOA Frequency
- Annually
- HOA Includes
- Security
- Appliances
- Built-In Oven(s), Dishwasher, Disposal, Electric Cooktop, Refrigerator, Washer/Dryer, Water Heater
- Heating
- Central
- Air Conditioning
- Central Air
- Exterior Construction
- Stone, Stucco
- Stories
- 2
- Levels
- Two
- Roof
- Concrete, See Remarks
- School District
- Dripping Springs ISD
- Elementary School
- Cypress Springs
- Middle School
- Sycamore Springs
- High School
- Dripping Springs
Mortgage Calculator
Listing courtesy of Compass RE Texas, LLC. Contact: (512) 743-4653
Brought to you by the Austin Board of REALTORS® All visitors are subject to ABoR Terms and Conditions of Use.