59 Snowy Plover Ln, Leander, TX 78641
- $349,999
- 4
- BD
- 3
- BA
- 2,073
- SqFt




- List Price
- $349,999
- Status
- ACTIVE
- Days on Market
- 136
- Price Change
- ▼ $5,001 1785349011
- MLS#
- 7419568
- Subtype
- Residential
- Year Built
- 2022
- Bedrooms
- 4
- Bathrooms
- 3
- Full Baths
- 3
- Living Area
- 2,073
- Lot Size
- 4,826
- Acres
- 0.11
- Subdivision
- Summerlyn West
- Neighborhood
- Summerlyn West
- MLS Area Major
- Cedar Park/Leander, Northwest Travis Co.
Property Description
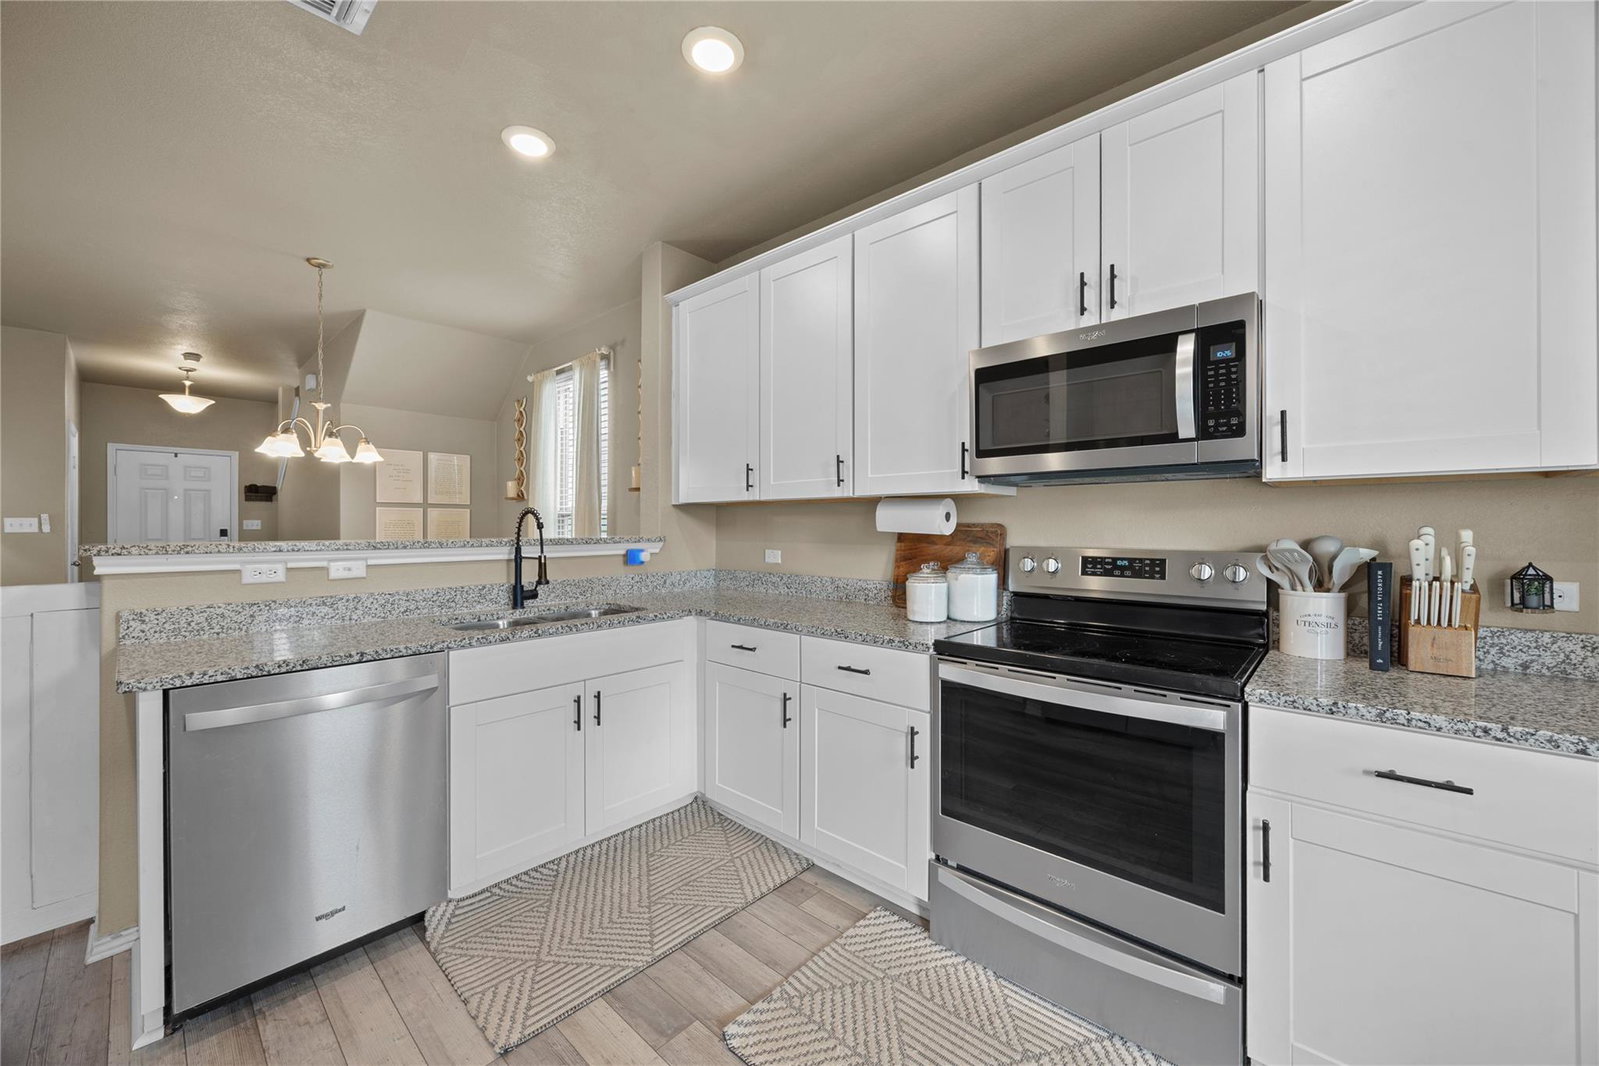
*SOLAR PANELS* REDUCED! Welcome to this beautifully upgraded 4-bedroom, 3-bath home with a spacious loft in the highly desirable Summerlyn neighborhood of Leander. Designed with both style and functionality in mind, this home features plank flooring throughout the entire first floor, creating a seamless and modern look. The thoughtfully designed interior includes a custom master closet and a stylish barn door leading into the primary bathroom, adding both character and convenience. The kitchen area is enhanced with a custom sliding door—perfect as a dog gate or baby gate, offering flexibility for everyday living. Upstairs, you’ll find generously sized bedrooms, including an extra-large guest bedroom, along with two bedrooms featuring elegant wainscoting and a beautifully decorated girls’ room ready to enjoy. One of the standout features of this home is the installed solar panel system, helping reduce electric bills by up to 50%, providing both energy efficiency and long-term savings. Step outside to a backyard that stands out—featuring a planted tree already established, offering future shade and charm that many neighboring homes don’t yet have. Located just 0.2 miles from one of three neighborhood parks and the community pool, and only 3 miles from major shopping including Costco and Target, this home combines comfort, convenience, and community. Don’t miss the opportunity to own a move-in ready home with unique upgrades, energy savings, and a prime location!
/u.realgeeks.media/ashbyre/c1fefc98a401-final.png)
Additional Information
- Amenities
- Ceiling Fan(s), Granite Counters, Double Vanity, Open Floorplan, Pantry, Recessed Lighting, Walk-In Closet(s)
- Interior Features
- Ceiling Fan(s), Granite Counters, Double Vanity, Open Floorplan, Pantry, Recessed Lighting, Walk-In Closet(s)
- Exterior Features
- Private Yard
- Taxes
- $7,390
- HOA Frequency
- Monthly
- HOA Includes
- Common Area Maintenance
- Appliances
- Built-In Oven(s), Dishwasher, Disposal, Electric Cooktop, Exhaust Fan, Microwave, Stainless Steel Appliance(s), Electric Water Heater
- Heating
- Central, Electric
- Air Conditioning
- Central Air, Electric
- Exterior Construction
- HardiPlank Type, Masonry Partial, Stone Veneer
- Stories
- 2
- Levels
- Two
- Roof
- Composition, Shingle
- Garage Spaces
- 2
- School District
- Leander ISD
- Elementary School
- North
- Middle School
- Danielson
- High School
- Glenn
- View
- No View
Mortgage Calculator
Listing courtesy of Goodwin Partners, Inc.. Contact: (512) 852-7960
Brought to you by the Austin Board of REALTORS® All visitors are subject to ABoR Terms and Conditions of Use.