316 Stockman Dr, Dripping Springs, TX 78620
- $1,295,000
- 4
- BD
- 4
- BA
- 3,779
- SqFt






- List Price
- $1,295,000
- Status
- ACTIVE
- Days on Market
- 138
- Price Change
- ▼ $45,000 1787336316
- MLS#
- 7417567
- Subtype
- Residential
- Year Built
- 2022
- Bedrooms
- 4
- Bathrooms
- 4
- Full Baths
- 4
- Living Area
- 3,779
- Lot Size
- 46,609
- Acres
- 1.07
- Subdivision
- Bunker Ranch
- Neighborhood
- Bunker Ranch
- MLS Area Major
- Dripping Springs/Wimberley, Gillespie/Blanco, Northwest Travis Co.
Property Description
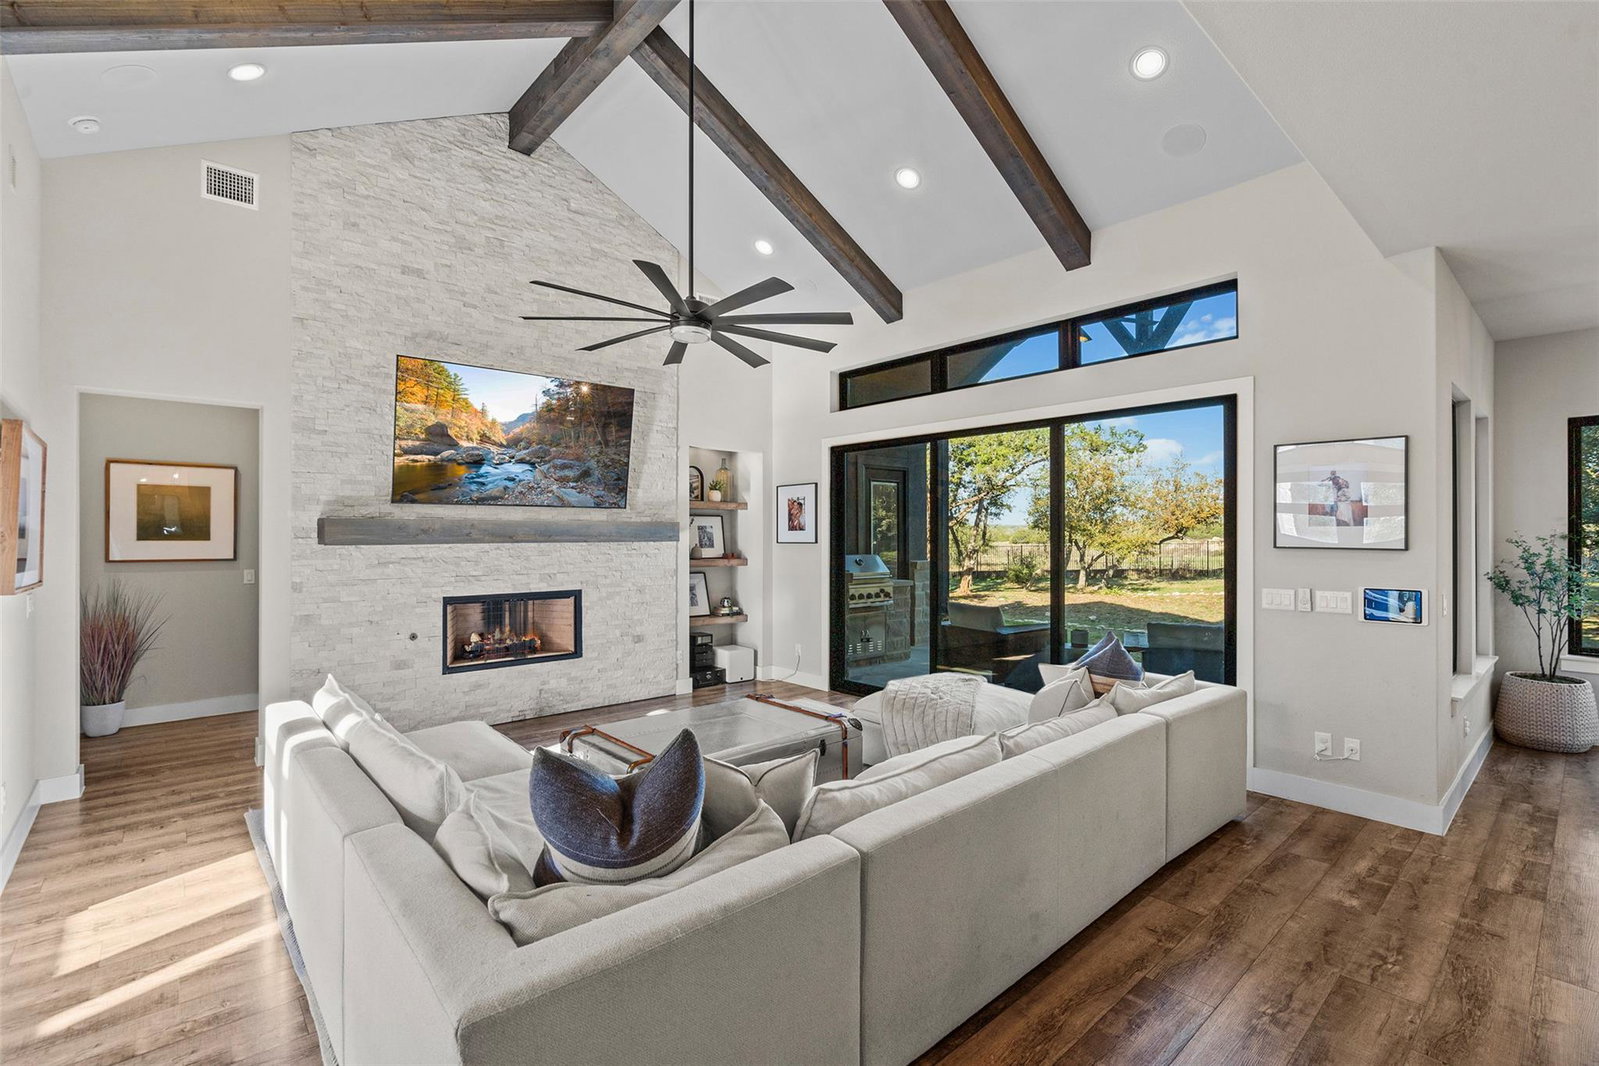
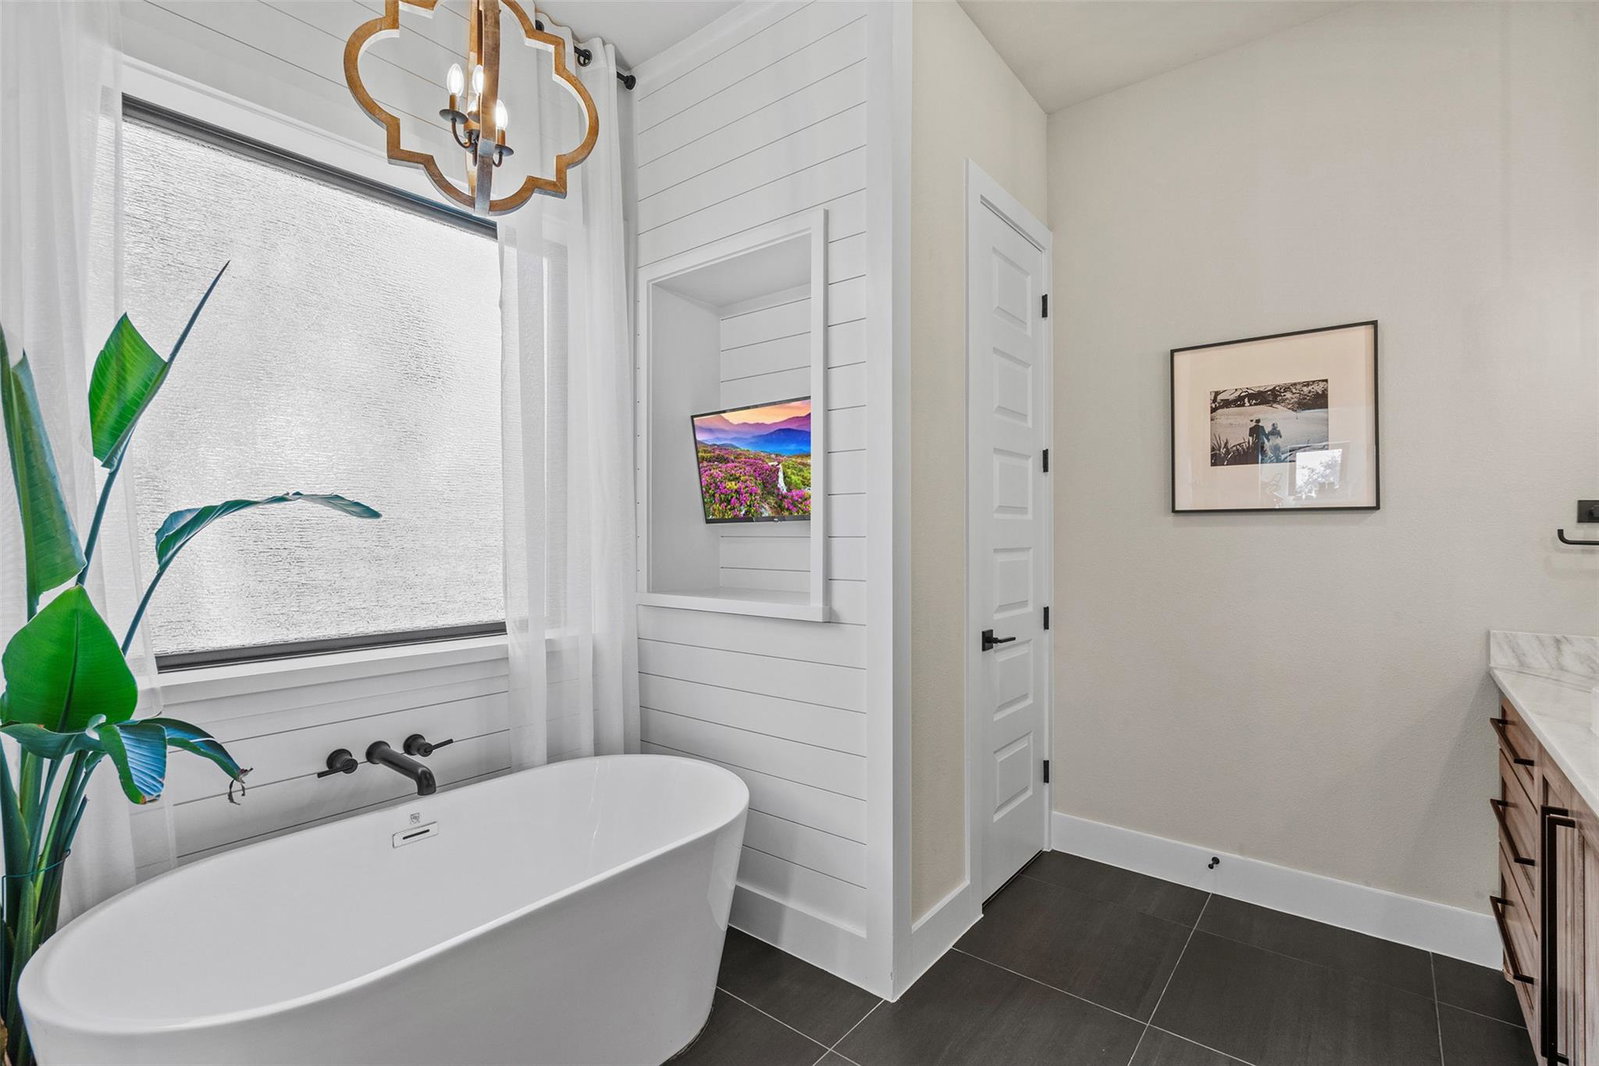
Park-like yard on a spacious 1-acre lot in top-rated Dripping Springs ISD. This luxury home offers an exceptional lifestyle in one of the area’s most desirable communities. Featuring 4 bedrooms and 4 bathrooms, the thoughtfully designed layout provides privacy and comfort throughout. Three flexible bonus spaces—currently used as a game room, office, and gym with rubber flooring—can easily adapt to your needs. The primary suite is a true retreat, complete with dual closets, a rainfall shower, and a freestanding soaking tub. Exquisite finishes include exposed beams, accent walls, and upgraded lighting and plumbing fixtures, while luxury vinyl plank flooring runs throughout the home for beauty and durability. Additional conveniences include a laundry room with a built-in dog wash station. Outside, enjoy a covered patio overlooking the fully fenced 1.07-acre lot. Mature trees and beautiful landscaping create a peaceful, park-like setting in a quiet cul-de-sac. An electric vehicle charging port adds modern convenience. Rarely does a home combine luxury, privacy, and outdoor serenity like this one. Contact us today to schedule a private showing!
/u.realgeeks.media/ashbyre/c1fefc98a401-final.png)
Additional Information
- Amenities
- Breakfast Bar, Ceiling Fan(s), Ceiling-Vaulted, Double Vanity, High Speed Internet, Recessed Lighting, Primary Bedroom on Main, Open Floorplan, Pantry, Walk-In Closet(s), Stone Counters, Multiple Living Areas, Beamed Ceilings, Study/Home Office
- Interior Features
- Breakfast Bar, Ceiling Fan(s), Ceiling-Vaulted, Double Vanity, High Speed Internet, Recessed Lighting, Primary Bedroom on Main, Open Floorplan, Pantry, Walk-In Closet(s), Stone Counters, Multiple Living Areas, Beamed Ceilings, Study/Home Office
- Exterior Features
- Lighting, Private Yard
- Taxes
- $21,157
- HOA Frequency
- Annually
- HOA Includes
- Common Area Maintenance
- Appliances
- Built-In Oven(s), Cooktop, Dishwasher, Disposal, Microwave, Double Oven, Self Cleaning Oven, Tankless Water Heater, Vented Exhaust Fan
- Heating
- Central
- Air Conditioning
- Ceiling Fan(s), Central Air
- Exterior Construction
- HardiPlank Type, Masonry Partial, Stucco
- Stories
- 2
- Levels
- Two
- Roof
- Composition, Shingle
- Garage Spaces
- 3
- School District
- Dripping Springs ISD
- Elementary School
- Walnut Springs
- Middle School
- Dripping Springs Middle
- High School
- Dripping Springs
Mortgage Calculator
Listing courtesy of Compass RE Texas, LLC. Contact: (512) 419-8781
Brought to you by the Austin Board of REALTORS® All visitors are subject to ABoR Terms and Conditions of Use.