4174 Kingsley Ave, Round Rock, TX 78681
- $479,900
- 4
- BD
- 3
- BA
- 2,231
- SqFt


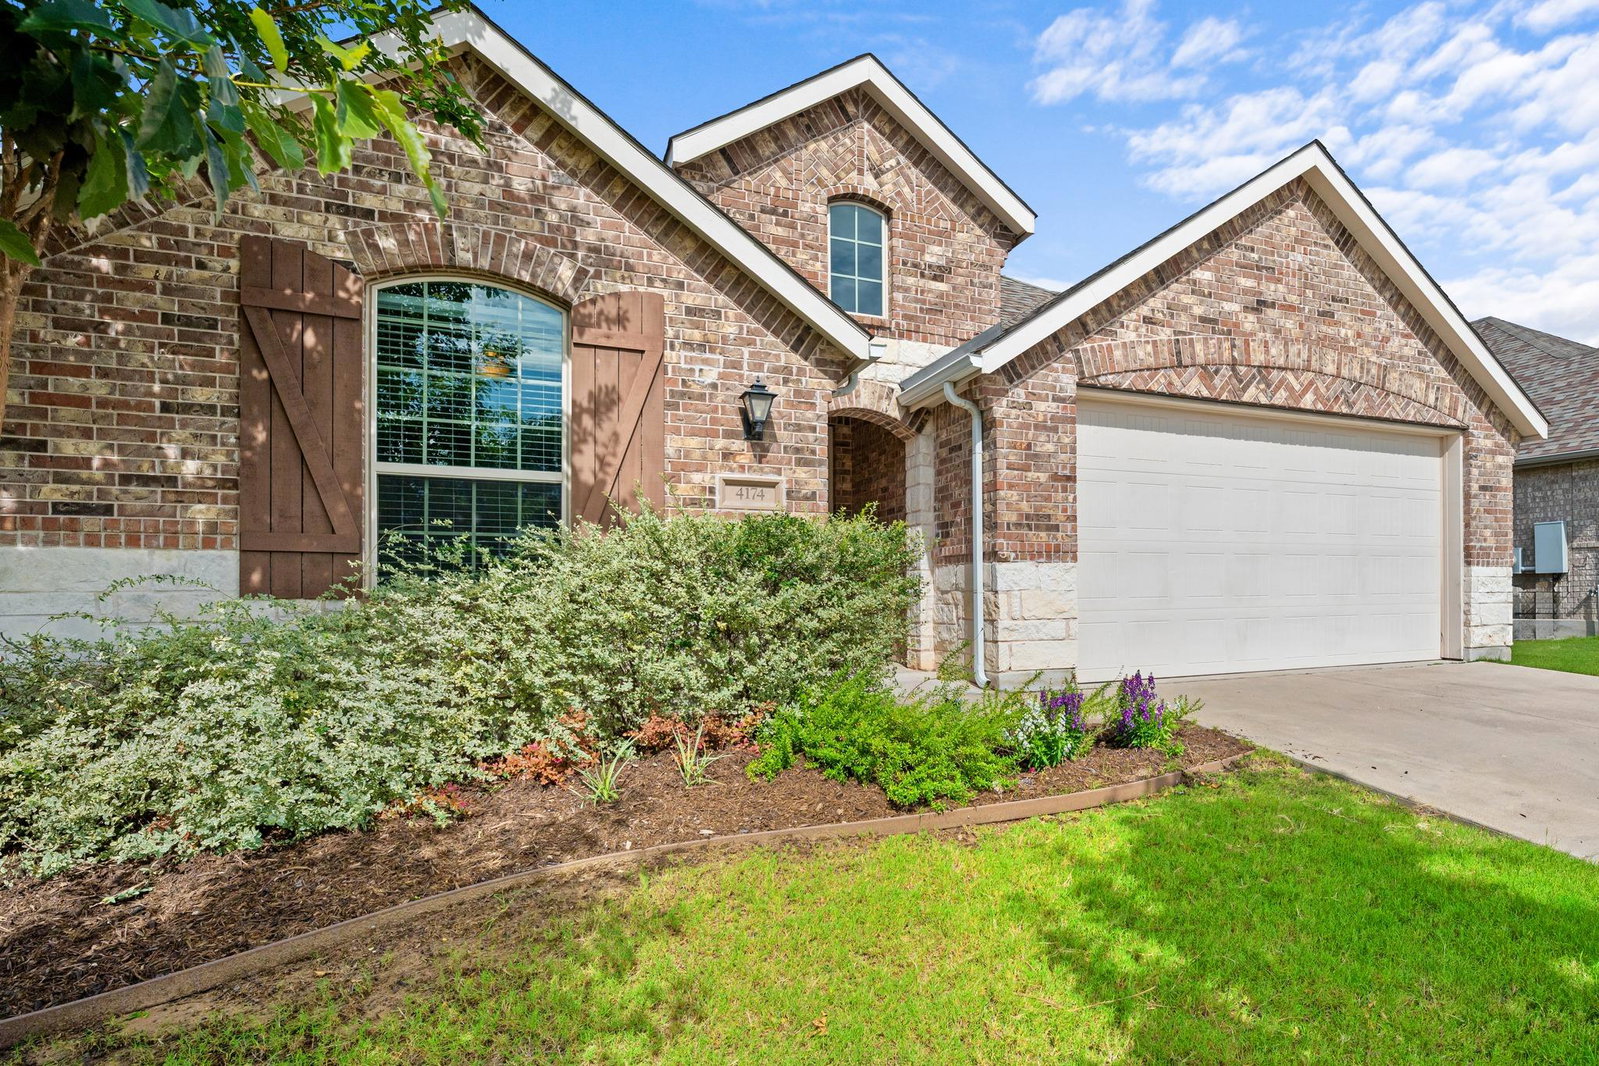




- List Price
- $479,900
- Status
- ACTIVE
- Days on Market
- 103
- Price Change
- ▼ $15,100 1789264354
- MLS#
- 7413827
- Subtype
- Residential
- Year Built
- 2018
- Bedrooms
- 4
- Bathrooms
- 3
- Full Baths
- 2
- Half Baths
- 1
- Living Area
- 2,231
- Lot Size
- 6,268
- Acres
- 0.14
- Subdivision
- Highlands/Mayfield Ranch Sec 4
- Neighborhood
- Highlands/Mayfield Ranch Sec 4
- MLS Area Major
- Georgetown, Round Rock
Property Description
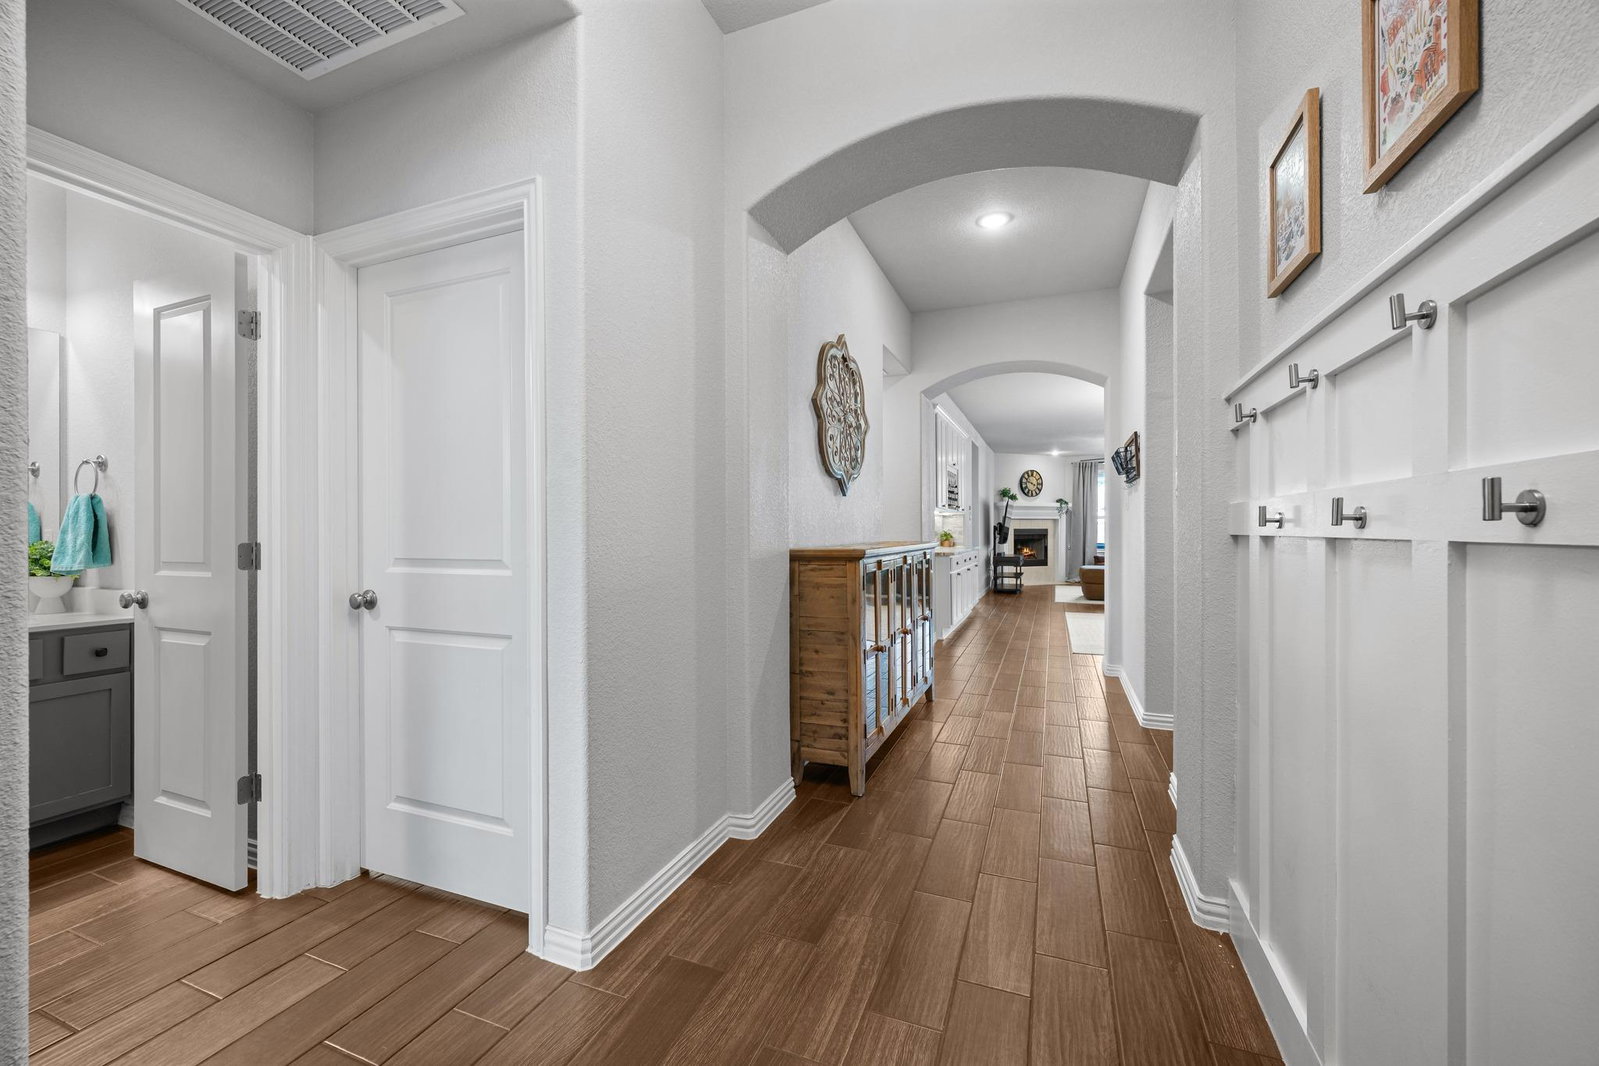
Single-story home with four true bedrooms, a dedicated office, and no carpet. Wood-look ceramic tile flooring runs throughout the home, creating a consistent aesthetic appeal. The arched foyer and vaulted ceilings add architectural character. The kitchen is an entertainer's paradise with granite countertops, stainless steel appliances, extended cabinetry, and a large island that opens directly to the living and dining areas, for today's lifestyles. The living room overlooks the backyard and is anchored by a fireplace nestled in the corner, while the dining area includes a large built-in granite buffet that adds both storage and ease in entertaining. The open concept living area make this sun-filled home feel spacious yet cozy, perfect for game days and movie nights. A dedicated office with built-in bookshelves provides flexible space for second living area or work-from-home. The private primary suite includes dual vanities, a garden tub, separate shower, and walk-in closet. Outside, the covered back patio extends the living space and provides a comfortable spot to enjoy the backyard. The brick exterior with limestone accent entry offers classic Central Texas curb appeal. Beyond the property itself, residents of Highlands at Mayfield Ranch enjoy access to neighborhood amenities including a sprawling pool, an amenity center, playground, and a sports court. Conveniently located near shopping, dining, parks, and major commuting routes, yet far enough away to escape the everyday. ****Refrigerator, Water softener, and washer and dryer convey.****
/u.realgeeks.media/ashbyre/c1fefc98a401-final.png)
Additional Information
- Amenities
- Bookcases, Breakfast Bar, Built-in Features, Ceiling Fan(s), Ceiling-Vaulted, Granite Counters, Double Vanity, Eat-in Kitchen, Entrance Foyer, Kitchen Island, No Interior Steps, Open Floorplan, Pantry, Primary Bedroom on Main, Smart Thermostat, Storage, Study/Home Office, Walk-In Closet(s), Wired for Data
- Interior Features
- Bookcases, Breakfast Bar, Built-in Features, Ceiling Fan(s), Ceiling-Vaulted, Granite Counters, Double Vanity, Eat-in Kitchen, Entrance Foyer, Kitchen Island, No Interior Steps, Open Floorplan, Pantry, Primary Bedroom on Main, Smart Thermostat, Storage, Study/Home Office, Walk-In Closet(s), Wired for Data
- Exterior Features
- Rain Gutters, No Exterior Steps, Pest Tubes in Walls
- Taxes
- $9,261
- HOA Frequency
- Quarterly
- HOA Includes
- Common Area Maintenance
- Appliances
- Dishwasher, Disposal, Microwave, Free-Standing Gas Range, Self Cleaning Oven, Stainless Steel Appliance(s), Water Softener Owned
- Heating
- Fireplace(s), Hot Water, Natural Gas
- Air Conditioning
- Central Air
- Exterior Construction
- Brick, Stone
- Stories
- 1
- Levels
- One
- Roof
- Composition, Shingle
- Garage Spaces
- 2
- School District
- Georgetown ISD
- Elementary School
- Wolf Ranch Elementary
- Middle School
- James Tippit
- High School
- East View
- View
- No View
Mortgage Calculator
Listing courtesy of Sky Realty. Contact: cr@skyrealty.com
Brought to you by the Austin Board of REALTORS® All visitors are subject to ABoR Terms and Conditions of Use.