2 Senisa Ln, Wimberley, TX 78676
- $535,000
- 3
- BD
- 3
- BA
- 1,814
- SqFt



- List Price
- $535,000
- Status
- ACTIVE
- Days on Market
- 120
- Price Change
- ▼ $9,200 1785285074
- MLS#
- 7403736
- Subtype
- Residential
- Year Built
- 2022
- Bedrooms
- 3
- Bathrooms
- 3
- Full Baths
- 2
- Half Baths
- 1
- Living Area
- 1,814
- Lot Size
- 21,344
- Acres
- 0.49
- Subdivision
- Woodcreek Sec 8
- Neighborhood
- Woodcreek Sec 8
- MLS Area Major
- Comal/Guadalupe/Gonzales, Dripping Springs/Wimberley, Gillespie/Blanco, Kyle/Buda/San Marcos
Property Description
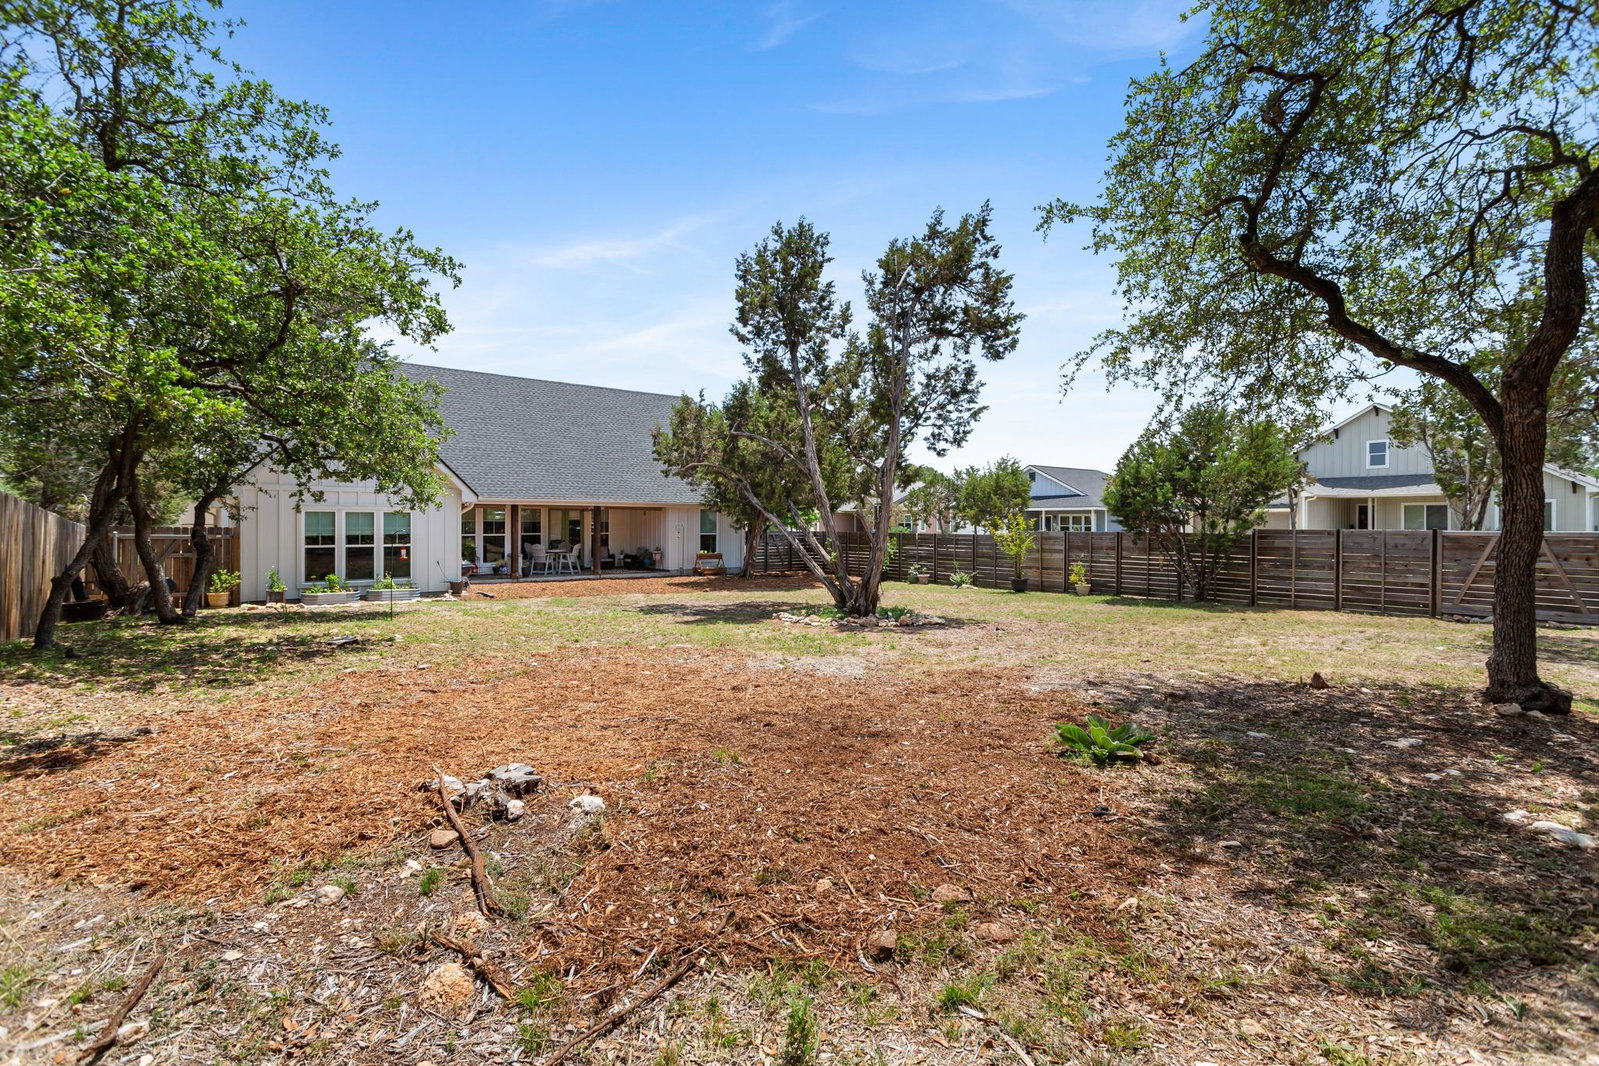
Where modern comfort meets the natural beauty of the Texas Hill Country. Built in 2022, this thoughtfully designed 3-bedroom, 2.5-bath home offers a perfect balance of style, functionality, and easy living, making it an ideal fit for first-time buyers, empty nesters, or anyone ready to enjoy a more relaxed lifestyle. From the moment you arrive, the home’s clean, modern farmhouse design stands out with its bright exterior, simple lines, and inviting curb appeal. Set on a generous 0.5 acre lot, the property offers both space and privacy, giving you room to breathe while still being conveniently close to everything Wimberley has to offer. Step inside to discover a light-filled, open-concept layout that creates a seamless flow between the living, dining, and kitchen areas. Large windows bring in natural light and frame views of the expansive backyard, enhancing the home’s warm and welcoming atmosphere. Whether you're hosting friends or enjoying a quiet evening, the layout is designed to make everyday living feel effortless. The kitchen serves as the heart of the home, featuring modern finishes, ample counter space, and a layout that keeps everything within easy reach. The primary suite provides a peaceful retreat, complete with a private bath and a sense of comfort that makes it easy to unwind at the end of the day. Two additional bedrooms offer flexibility for guests, a home office, or hobbies, while the extra half bath adds convenience for visitors. One of the standout features of this property is the large backyard. With a full half-acre lot, there’s plenty of space to create your own outdoor oasis, whether that means adding a pool, garden, fire pit, or simply enjoying the wide-open space and Hill Country views. Designed with low-maintenance living in mind, this single-story home is perfect for those looking to simplify without sacrificing comfort or style.
/u.realgeeks.media/ashbyre/c1fefc98a401-final.png)
Additional Information
- Amenities
- Bookcases, Built-in Features, Ceiling Fan(s), Ceiling-High, Granite Counters, Stone Counters, Double Vanity, Eat-in Kitchen, Kitchen Island, Natural Woodwork, Open Floorplan, Pantry, Primary Bedroom on Main, Recessed Lighting, Soaking Tub, Walk-In Closet(s)
- Interior Features
- Bookcases, Built-in Features, Ceiling Fan(s), Ceiling-High, Granite Counters, Stone Counters, Double Vanity, Eat-in Kitchen, Kitchen Island, Natural Woodwork, Open Floorplan, Pantry, Primary Bedroom on Main, Recessed Lighting, Soaking Tub, Walk-In Closet(s)
- Exterior Features
- Lighting, Private Entrance
- HOA Frequency
- Annually
- HOA Includes
- Common Area Maintenance
- Appliances
- Built-In Gas Range, Built-In Oven(s), Dishwasher, Disposal, Microwave, RNGHD, Stainless Steel Appliance(s), Electric Water Heater
- Heating
- Central, Fireplace(s), Heat Pump, Hot Water, Propane, Propane Stove
- Air Conditioning
- Ceiling Fan(s), Central Air, Heat Pump
- Exterior Construction
- Cedar, Concrete, Frame, HardiPlank Type, Spray Foam Insulation, Board & Batten Siding
- Stories
- 1
- Levels
- One
- Roof
- Composition, Metal, Shingle
- Garage Spaces
- 2
- School District
- Wimberley ISD
- Elementary School
- Jacobs Well
- Middle School
- Danforth
- High School
- Wimberley
- View
- No View
Mortgage Calculator
Listing courtesy of Coffman Real Estate. Contact: (512) 894-4043
Brought to you by the Austin Board of REALTORS® All visitors are subject to ABoR Terms and Conditions of Use.