1412 Paxton Ln, Florence, TX 78633
- $899,997
- 5
- BD
- 5
- BA
- 4,456
- SqFt




- List Price
- $899,997
- Status
- ACTIVE
- Days on Market
- 178
- Price Change
- ▼ $38,000 1789164767
- MLS#
- 7393415
- Subtype
- Residential
- New Construction
- Yes
- Year Built
- 2026
- Bedrooms
- 5
- Bathrooms
- 5
- Full Baths
- 4
- Half Baths
- 1
- Living Area
- 4,456
- Lot Size
- 44,823
- Acres
- 1.03
- Subdivision
- Feathergrass
- Neighborhood
- FEATHERGRASS
- MLS Area Major
- Cedar Park/Leander, Georgetown
Property Description
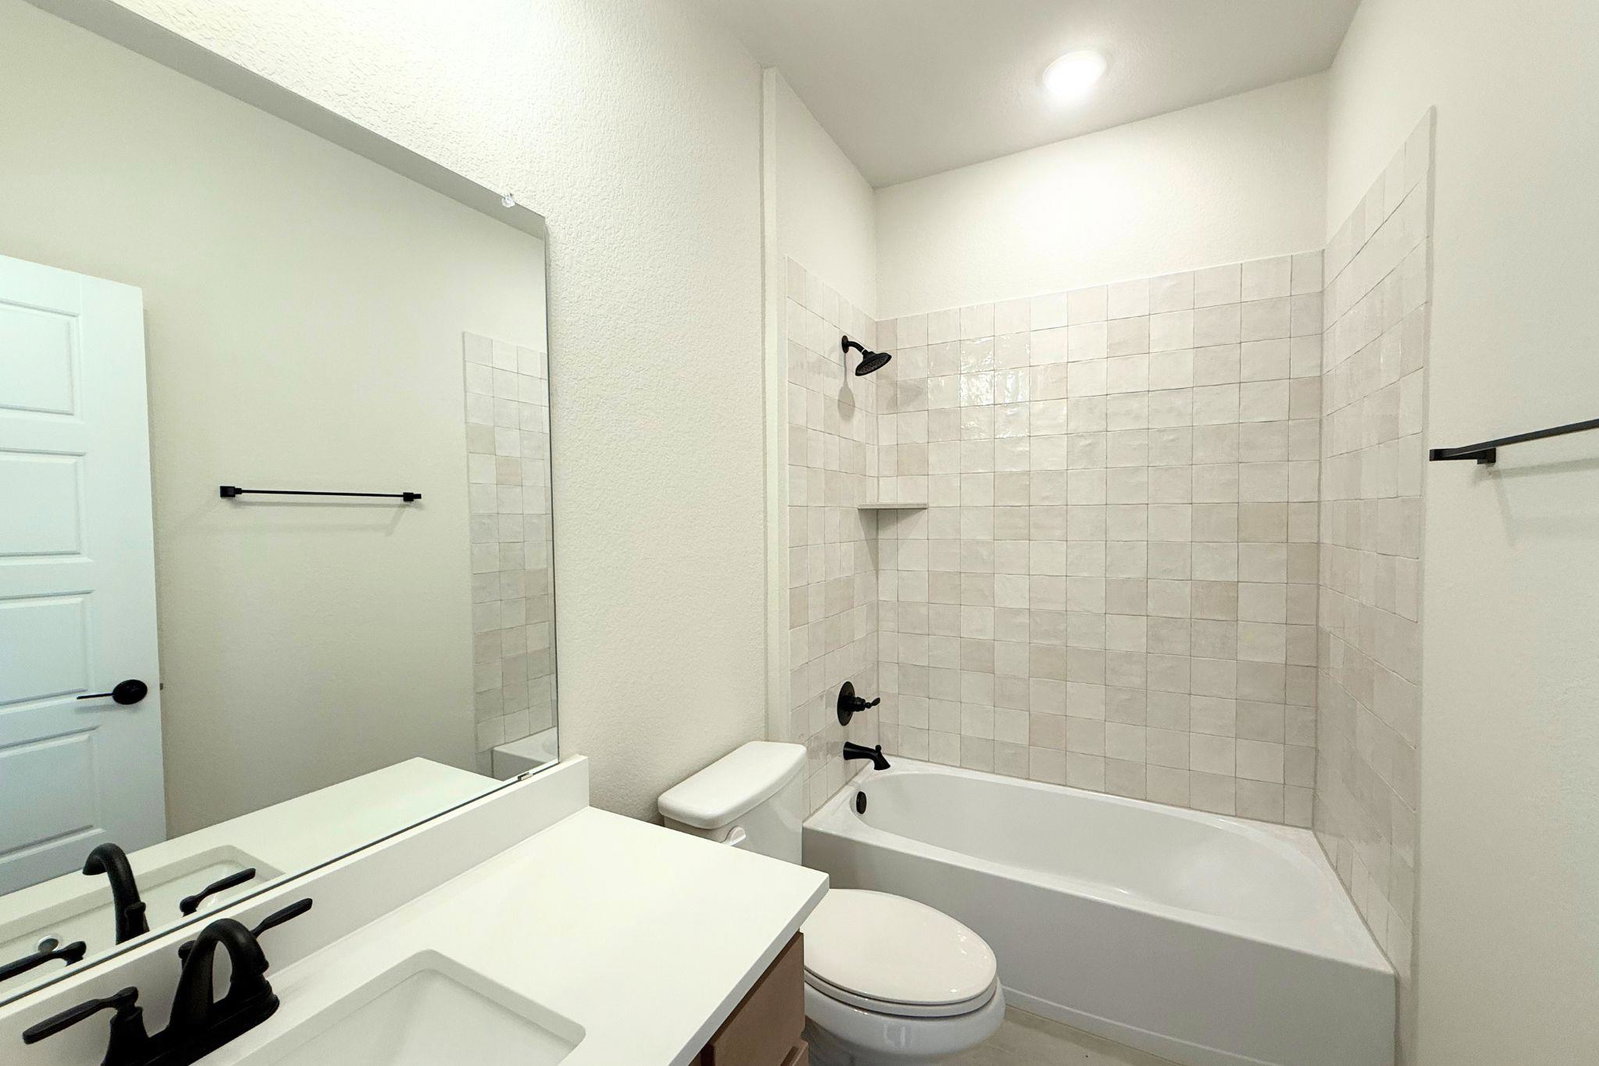
This stunning new Two-Story by GFO Home is a 4,456 sq ft, new-construction featuring the Kennedy floor plan, offering 5 Bedrooms, 4.5 Baths, a Study, Game Room, large Upstairs Media Room, & spacious 3-Car Garage on a sprawling One-Acre Lot in the new Feathergrass Community! Enjoy a main floor with beautiful wood flooring in main areas boasting a Private Study, beautiful Rotunda, a Butler’s Pantry, and a Guest Suite with full ensuite Bathroom. Enjoy a large Formal Dining or Flex Room, an Open Concept Family Room with soaring 2-story Vaulted Ceilings, Double Stacked Windows, 60” inch modern ribbon Electric Fireplace, and 3-Panel luxury Glass Slider Patio Doors leading to the spacious Covered Patio and enormous Backyard. Enjoy a Gourmet Chef’s Kitchen featuring double stacked beautiful modern cabinets for tons of kitchen storage, amazing cooking with stainless steel Cafe Series appliances including a beautiful Gas 6-Burner Range with oven, a second built in Cafe Wall Oven for even more cooking, Cafe dishwasher and built-in Microwave with an extra large Kitchen Center Island with stunning modern stone tops and upgraded luxury "Waterfall" sides, sleek modern large basin sink, and a large Walk-In Pantry, and attached Breakfast Room. Relax and unwind in the luxurious Primary Suite and Spa-Inspired Primary Bathroom with designer Free-Standing Tub, separate large Walk-In Frameless Glass Shower with built in bench seat, tile to ceiling, & Oversized Walk-In Closet. Upstairs features a Game Room, Media Room, Bonus Loft area, & 3 additional Bedrooms with 2 more full Baths. Enjoy the small-town charm of Georgetown, with its Historic Downtown voted Texas’s Most Beautiful Town Square. Minutes from local conveniences like the brand-new HEB now open in Parmer Center, Lake Georgetown, and more! Zoned to Georgetown ISD's highly sought after top-rated Ford Elementary, Benold Middle School, and Georgetown High School.
/u.realgeeks.media/ashbyre/c1fefc98a401-final.png)
Additional Information
- Amenities
- See Remarks, Breakfast Bar, Built-in Features, Ceiling Fan(s), Ceiling-High, Ceiling-Vaulted, Double Vanity, Entrance Foyer, Kitchen Island, Multiple Dining Areas, Multiple Living Areas, Open Floorplan, Pantry, Primary Bedroom on Main, Soaking Tub, Study/Home Office, Walk-In Closet(s)
- Interior Features
- See Remarks, Breakfast Bar, Built-in Features, Ceiling Fan(s), Ceiling-High, Ceiling-Vaulted, Double Vanity, Entrance Foyer, Kitchen Island, Multiple Dining Areas, Multiple Living Areas, Open Floorplan, Pantry, Primary Bedroom on Main, Soaking Tub, Study/Home Office, Walk-In Closet(s)
- Exterior Features
- Private Yard
- HOA Frequency
- Annually
- HOA Includes
- Common Area Maintenance, Maintenance Grounds, See Remarks
- Appliances
- Built-In Oven(s), Cooktop, Dishwasher, Disposal, Exhaust Fan, Gas Cooktop, Ice Maker, Microwave, Gas Oven, Stainless Steel Appliance(s), Tankless Water Heater
- Heating
- Central, Natural Gas
- Air Conditioning
- Central Air
- Exterior Construction
- Masonry Partial, Stone, Stucco
- Stories
- 2
- Levels
- Two
- Roof
- Composition, Shingle
- Garage Spaces
- 3
- School District
- Georgetown ISD
- Elementary School
- Jo Ann Ford
- Middle School
- Douglas Benold
- High School
- Georgetown
Mortgage Calculator
Listing courtesy of Riverway Properties. Contact: (713) 621-6111
Brought to you by the Austin Board of REALTORS® All visitors are subject to ABoR Terms and Conditions of Use.