2201 Live Oak Rd, Leander, TX 78641
- $842,900
- 4
- BD
- 3
- BA
- 3,061
- SqFt




- List Price
- $842,900
- Status
- ACTIVE UNDER CONTRACT
- Days on Market
- 140
- Price Change
- ▼ $7,000 1782859273
- MLS#
- 7386689
- Subtype
- Residential
- Year Built
- 2019
- Bedrooms
- 4
- Bathrooms
- 3
- Full Baths
- 3
- Living Area
- 3,061
- Lot Size
- 43,777
- Acres
- 1.01
- Subdivision
- Whitt Ranch
- Neighborhood
- Whitt Ranch
- MLS Area Major
- Cedar Park/Leander, Northwest Travis Co.
Property Description
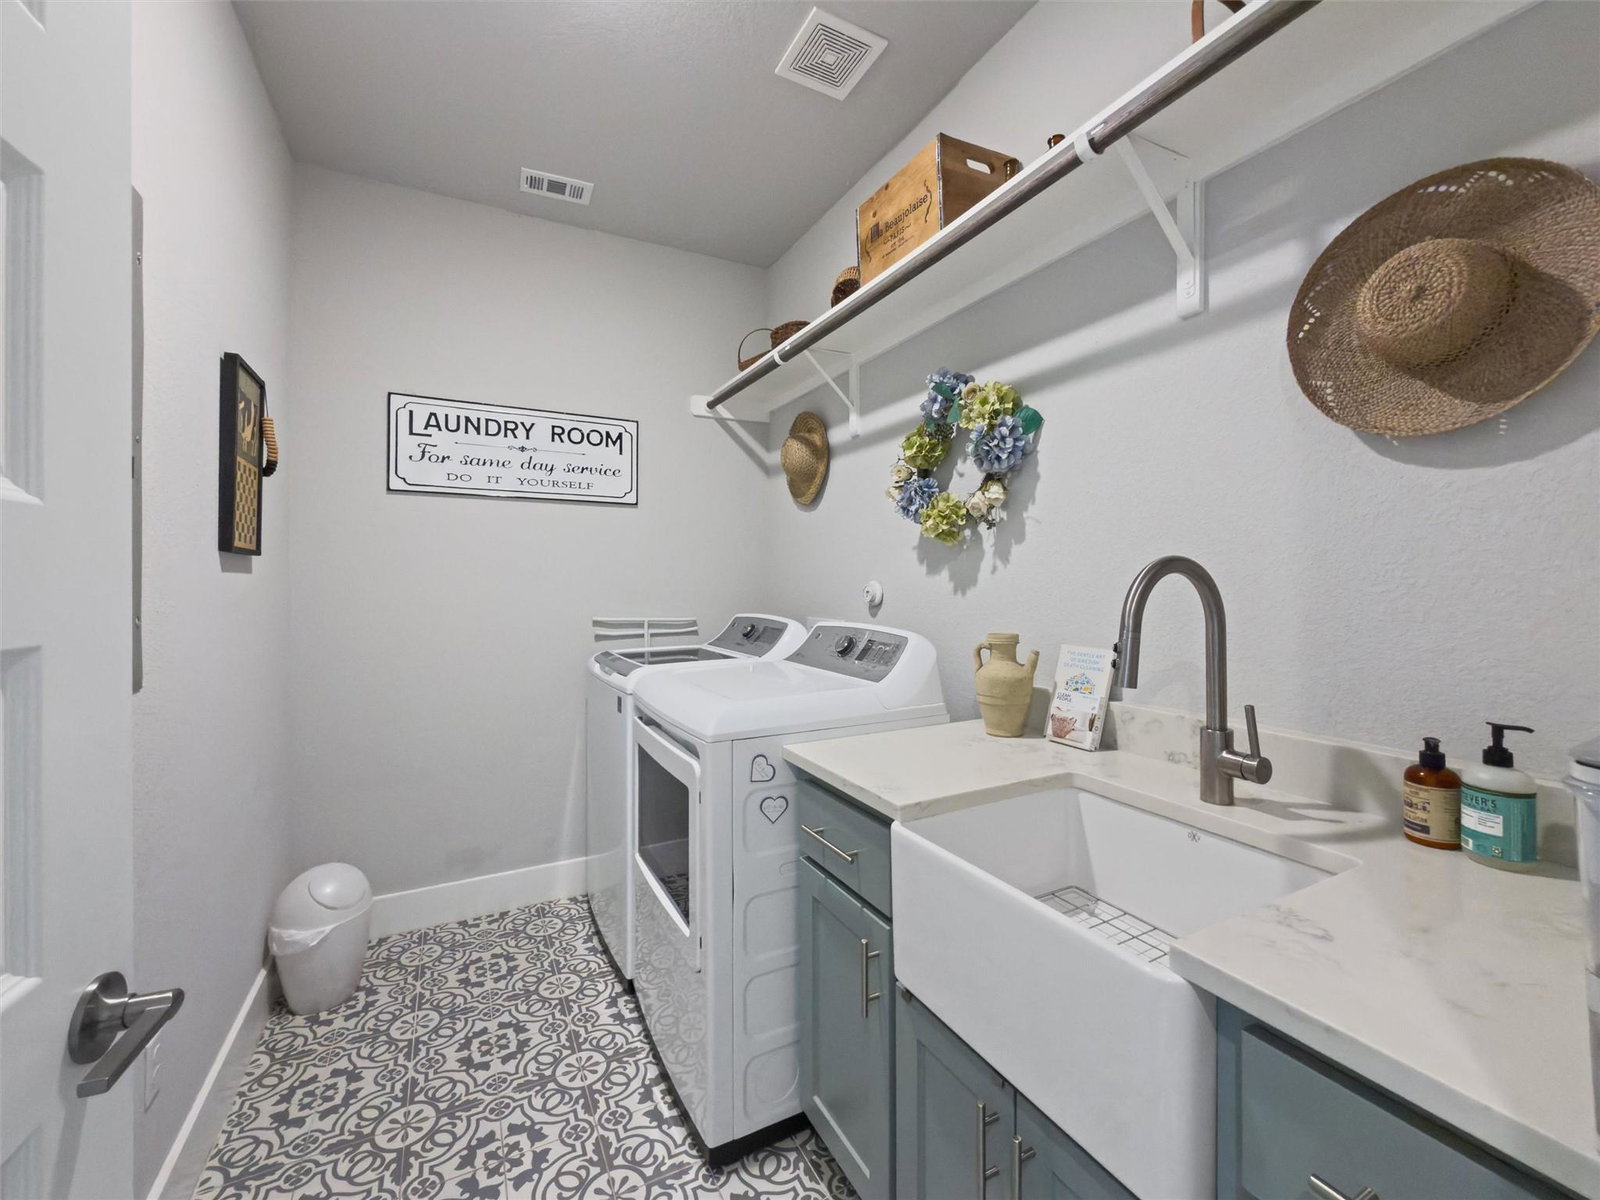
NEW PRICE AND LENDER CONCESSIONS! Nestled on over an acre in the exclusive Whitt Ranch community, this stunning 3,061-square-foot luxury home offers single-story living at its finest. Inside you will find a designated office along with 4 bedrooms and 3 full bathrooms. The expansive primary suite is a true retreat, featuring a spa-inspired bathroom with an oversized walk-through double shower and a soaking tub. The second and third bedrooms share a beautifully designed tandem bath, each with a private sink area. Tucked away in its own private hall, the oversized fourth bedroom has access to a full bath with a walk-in shower—ideal for multi-generational living. The chef's kitchen, featuring top-of-the-line appliances and an oversized island opens to a vast living room, perfect for gatherings. A separate formal dining room adds flexibility for alternate uses. A fully finished three-car garage with a convenient work area is a car enthusiast's dream. New roof, added gutters, a low-maintenance yard, with space to accommodate a guest house and pool, this property is a rare gem waiting for you to make it your home.
/u.realgeeks.media/ashbyre/c1fefc98a401-final.png)
Additional Information
- Amenities
- Bookcases, Breakfast Bar, Built-in Features, Ceiling Fan(s), Ceiling-High, Tray Ceiling(s), Chandelier, Stone Counters, Double Vanity, Eat-in Kitchen, Entrance Foyer, In-Law Floorplan, Kitchen Island, Multiple Dining Areas, No Interior Steps, Open Floorplan, Pantry, Primary Bedroom on Main, Recessed Lighting, Soaking Tub, Storage, Walk-In Closet(s)
- Interior Features
- Bookcases, Breakfast Bar, Built-in Features, Ceiling Fan(s), Ceiling-High, Tray Ceiling(s), Chandelier, Stone Counters, Double Vanity, Eat-in Kitchen, Entrance Foyer, In-Law Floorplan, Kitchen Island, Multiple Dining Areas, No Interior Steps, Open Floorplan, Pantry, Primary Bedroom on Main, Recessed Lighting, Soaking Tub, Storage, Walk-In Closet(s)
- Exterior Features
- Gutters Full, No Exterior Steps
- Taxes
- $18,289
- HOA Frequency
- Annually
- HOA Includes
- Common Area Maintenance
- Appliances
- Bar Fridge, Built-In Gas Range, Built-In Oven(s), Cooktop, Dishwasher, Disposal, Exhaust Fan, Gas Cooktop, Instant Hot Water, Microwave, RNGHD, Free-Standing Refrigerator, Stainless Steel Appliance(s), Warming Drawer, Tankless Water Heater, Wine Cooler, Wine Refrigerator
- Heating
- Central
- Air Conditioning
- Central Air
- Exterior Construction
- Stone, Stucco
- Stories
- 1
- Levels
- One
- Roof
- Composition
- Garage Spaces
- 3
- School District
- Liberty Hill ISD
- Elementary School
- Liberty Hill
- Middle School
- Liberty Hill Middle
- High School
- Liberty Hill
Mortgage Calculator
Listing courtesy of LPT Realty, LLC. Contact: (737) 701-7767
Brought to you by the Austin Board of REALTORS® All visitors are subject to ABoR Terms and Conditions of Use.