2100 Coachlamp Dr, Cedar Park, TX 78613
- $419,000
- 4
- BD
- 3
- BA
- 2,760
- SqFt






- List Price
- $419,000
- Status
- ACTIVE
- Days on Market
- 176
- Price Change
- ▼ $28,900 1787879266
- MLS#
- 7368492
- Subtype
- Residential
- Year Built
- 1997
- Bedrooms
- 4
- Bathrooms
- 3
- Full Baths
- 2
- Half Baths
- 1
- Living Area
- 2,760
- Lot Size
- 6,272
- Acres
- 0.14
- Subdivision
- Carriage Hills 02 Sec 04
- Neighborhood
- Carriage Hills 02 Sec 04
- MLS Area Major
- Austin - Northwest, Cedar Park/Leander, Northwest Travis Co., Round Rock
Property Description
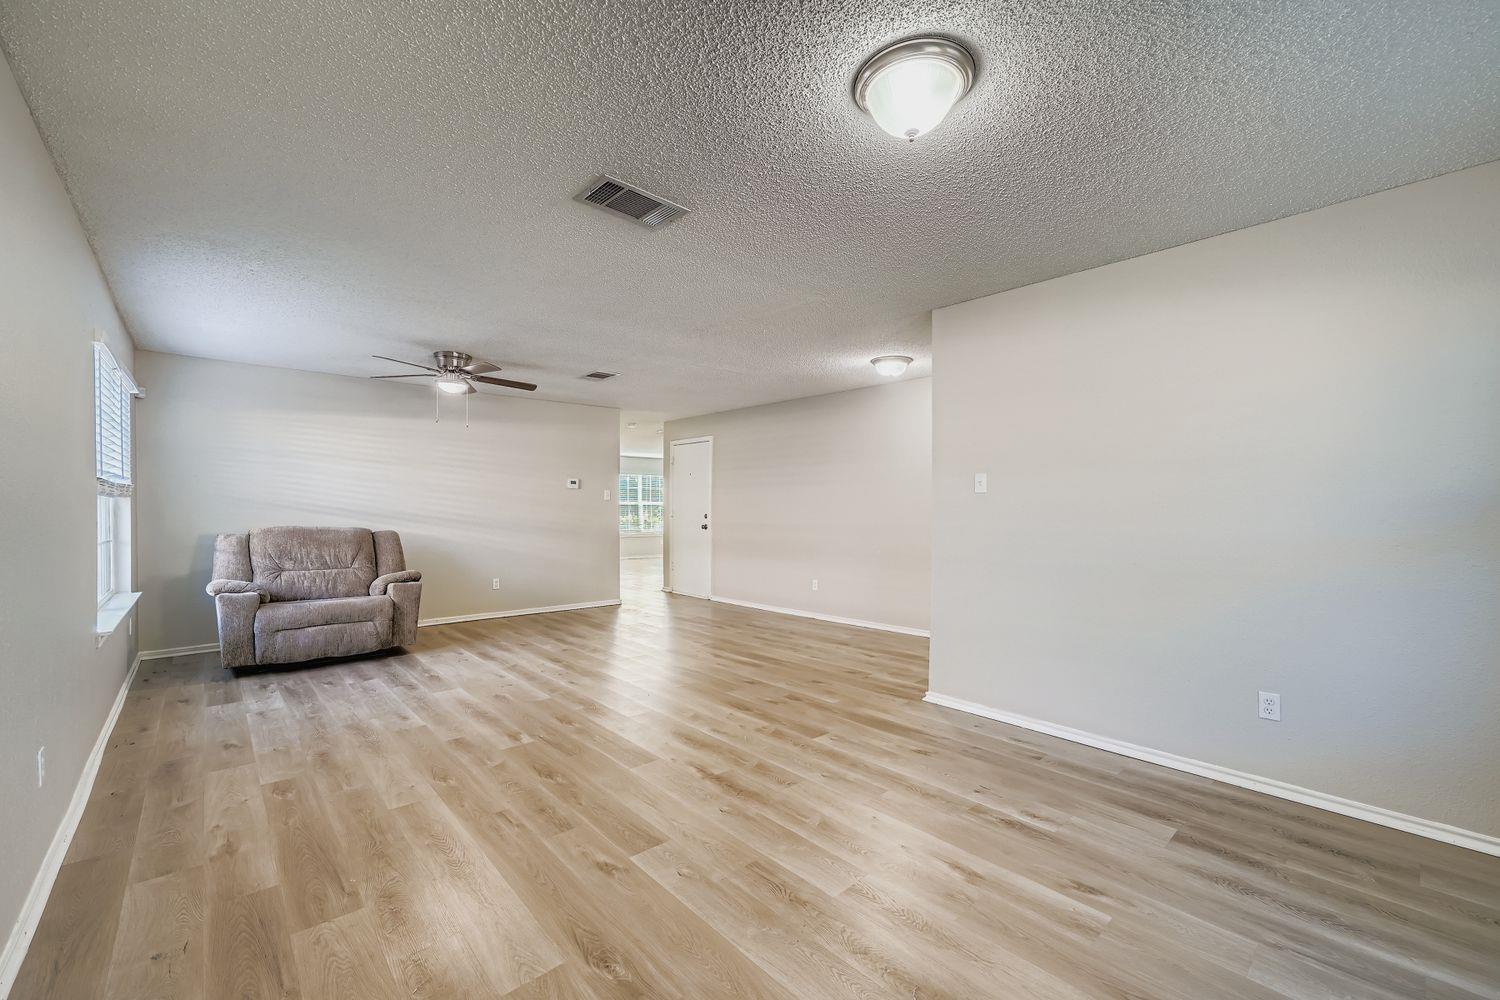
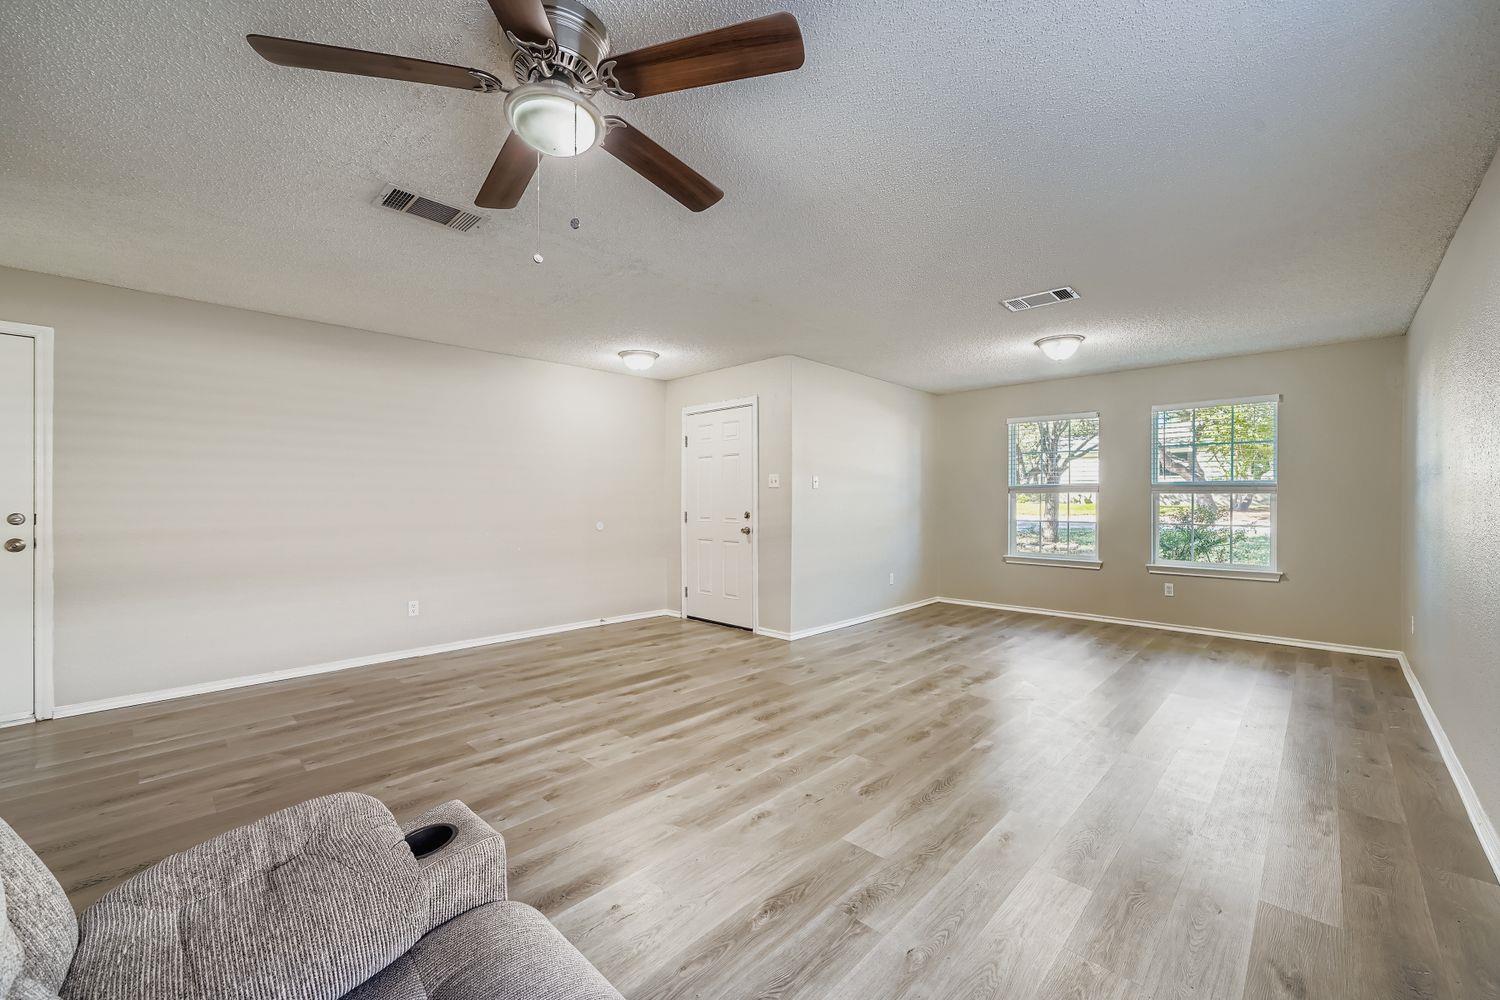
PRICE UPDATE!!! Welcome to 2100 Coachlamp Drive — a beautifully updated two-story home nestled in the highly desirable Carriage Hills community of Cedar Park! This 4-bedroom, 2.5-bath home offers over 2,700 sq ft of comfortable living space with multiple living and dining areas, perfect for everyday living and entertaining. Enjoy peace of mind and modern efficiency with over $50K in recent upgrades, including a brand-new roof, all-new energy-efficient windows, new front and sliding back doors, all-new siding freshly painted around the entire home, and newly installed toilets throughout. Inside, the kitchen shines with new countertops, a new sink and disposal, and freshly painted cabinetry, creating a bright and inviting space for cooking and gathering. Set on a quiet street with mature trees and a private backyard, this move-in-ready home combines comfort, style, and value. Located in Leander ISD and close to local parks, shopping, dining, and major highways, it’s the perfect place to enjoy suburban living in one of Cedar Park’s most sought-after neighborhoods.
/u.realgeeks.media/ashbyre/c1fefc98a401-final.png)
Additional Information
- Amenities
- Ceiling Fan(s), High Speed Internet, Interior Steps, Multiple Dining Areas, Multiple Living Areas, Open Floorplan, Walk-In Closet(s)
- Interior Features
- Ceiling Fan(s), High Speed Internet, Interior Steps, Multiple Dining Areas, Multiple Living Areas, Open Floorplan, Walk-In Closet(s)
- Exterior Features
- Private Yard
- Taxes
- $8,689
- HOA Frequency
- Quarterly
- HOA Includes
- See Remarks
- Appliances
- Dishwasher, Disposal, Gas Range, Microwave, Oven, Free-Standing Gas Range, Refrigerator, Water Heater
- Heating
- Central, Fireplace(s), Natural Gas
- Air Conditioning
- Central Air
- Exterior Construction
- Brick Veneer, Masonry Partial
- Stories
- 2
- Levels
- Two
- Roof
- Composition
- Garage Spaces
- 2
- School District
- Leander ISD
- Elementary School
- CC Mason
- Middle School
- Running Brushy
- High School
- Leander High
- View
- No View
Mortgage Calculator
Listing courtesy of Keller Williams Realty. Contact: (512) 529-5455
Brought to you by the Austin Board of REALTORS® All visitors are subject to ABoR Terms and Conditions of Use.