Not Provided, Not Provided Not Provided
- $995,000
- 4
- BD
- 3
- BA
- 3,286
- SqFt




- List Price
- $995,000
- Status
- ACTIVE UNDER CONTRACT
- Days on Market
- 8
- MLS#
- 7365085
- Subtype
- Residential
- Year Built
- 1990
- Bedrooms
- 4
- Bathrooms
- 3
- Full Baths
- 3
- Living Area
- 3,286
- Lot Size
- 16,117
- Acres
- 0.37
- Subdivision
- Hills Lakeway Ph 09 / Hills Of Lakeway
- Neighborhood
- Hills Lakeway Ph 09 / Hills of Lakeway
Property Description
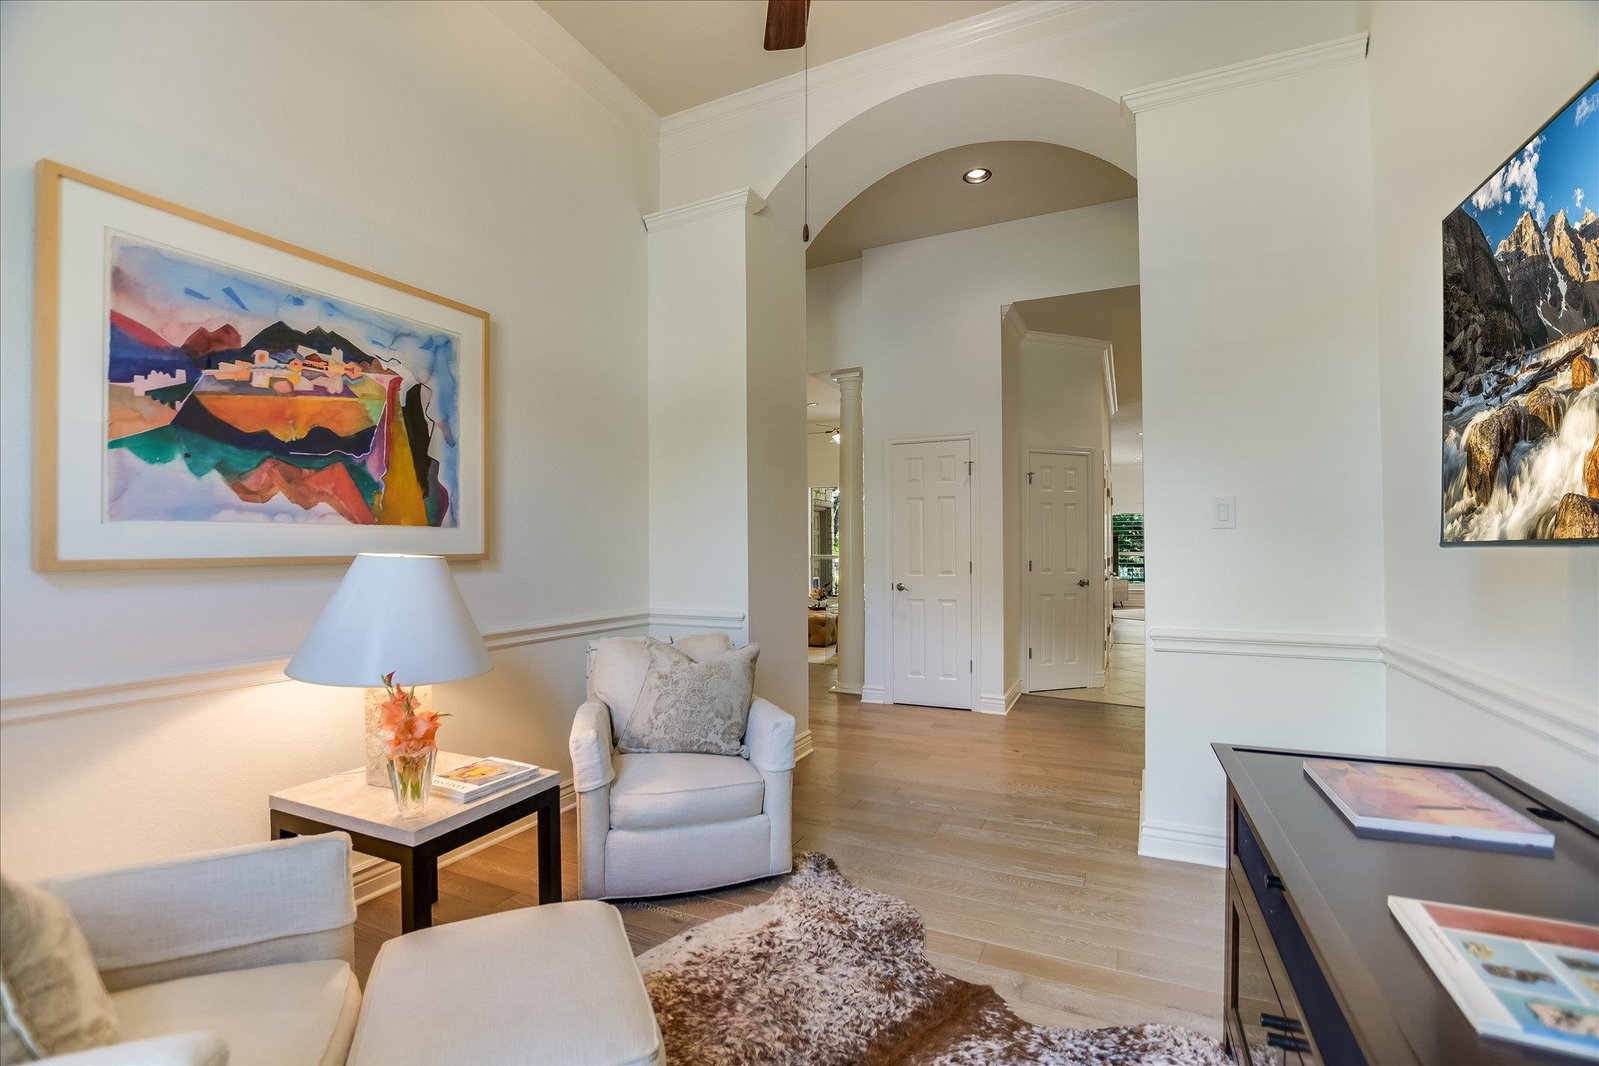
Single-story custom home on a cul-de-sac in The Hills, backing to greenbelt under 40-foot oaks, with more than $235,000 invested by the owners since 2016. Full tile roof in 2020 with new decking, double underlayment and all new flashing. Carrier 5-ton 17 SEER heat pump in 2022, still under warranty. All three bathrooms rebuilt in 2019 with new showers, tub, granite, basins and terrazzo tile. Every kitchen appliance replaced in 2025, including a JennAir downdraft induction cooktop and GE Profile convection wall oven, microwave, dishwasher and counter-depth refrigerator. Interior repainted in fall 2025, exterior in 2020 with Sherwin-Williams Duration. Limestone on all four sides with oversized gutters around the full perimeter. Five-inch wire-brushed white oak floors and plantation shutters throughout. 3,286 square feet per appraisal, four bedrooms, three full baths, all on one level with no interior steps. Two separate primary baths and two primary closets. Three living areas, two wood-burning fireplaces, granite kitchen with center island. Finished garage with epoxy floor and built-in storage. Large stained cedar deck, stone patio, and lit oak grove on a fenced .369-acre lot with room for a pool. Gated community with golf, tennis, pool, fitness center and trails. Lake Travis ISD.
/u.realgeeks.media/ashbyre/c1fefc98a401-final.png)
Additional Information
- Amenities
- Two Primary Baths, Breakfast Bar, Ceiling Fan(s), Ceiling-High, Ceiling-Vaulted, Granite Counters, Stone Counters, Crown Molding, Eat-in Kitchen, Entrance Foyer, Multiple Living Areas, Pantry, Primary Bedroom on Main, Recessed Lighting, Soaking Tub, Study/Home Office, Track Lighting, Walk-In Closet(s)
- Interior Features
- Two Primary Baths, Breakfast Bar, Ceiling Fan(s), Ceiling-High, Ceiling-Vaulted, Granite Counters, Stone Counters, Crown Molding, Eat-in Kitchen, Entrance Foyer, Multiple Living Areas, Pantry, Primary Bedroom on Main, Recessed Lighting, Soaking Tub, Study/Home Office, Track Lighting, Walk-In Closet(s)
- Exterior Features
- None
- Taxes
- $15,543
- HOA Frequency
- Semi-Annually
- HOA Includes
- See Remarks, Common Area Maintenance, Insurance, Security, Trash
- Appliances
- Built-In Oven(s), Dishwasher, Disposal, Down Draft, Induction Cooktop, Microwave, Oven, Stainless Steel Appliance(s)
- Heating
- Central, Heat Pump
- Air Conditioning
- Central Air
- Exterior Construction
- Masonry All Sides, Stone
- Stories
- 1
- Levels
- One
- Roof
- Tile
- Garage Spaces
- 2
- School District
- Lake Travis ISD
- Elementary School
- Lakeway
- Middle School
- Lake Travis
- High School
- Lake Travis
- View
- Greenbelt
Mortgage Calculator
Listing courtesy of Keller Williams - Lake Travis. Contact: (512) 657-4455
Brought to you by the Austin Board of REALTORS® All visitors are subject to ABoR Terms and Conditions of Use.