910 Plant Lady Ln, Dripping Springs, TX 78620
- $2,599,000
- 3
- BD
- 4
- BA
- 2,837
- SqFt




- List Price
- $2,599,000
- Status
- ACTIVE
- Days on Market
- 211
- MLS#
- 7364215
- Subtype
- Residential
- Year Built
- 2019
- Bedrooms
- 3
- Bathrooms
- 4
- Full Baths
- 3
- Half Baths
- 1
- Living Area
- 2,837
- Lot Size
- 1,111,651
- Acres
- 25.52
- Subdivision
- Pioneer Ranch
- Neighborhood
- Pioneer Ranch
- MLS Area Major
- Dripping Springs/Wimberley, Gillespie/Blanco, Northwest Travis Co.
Property Description
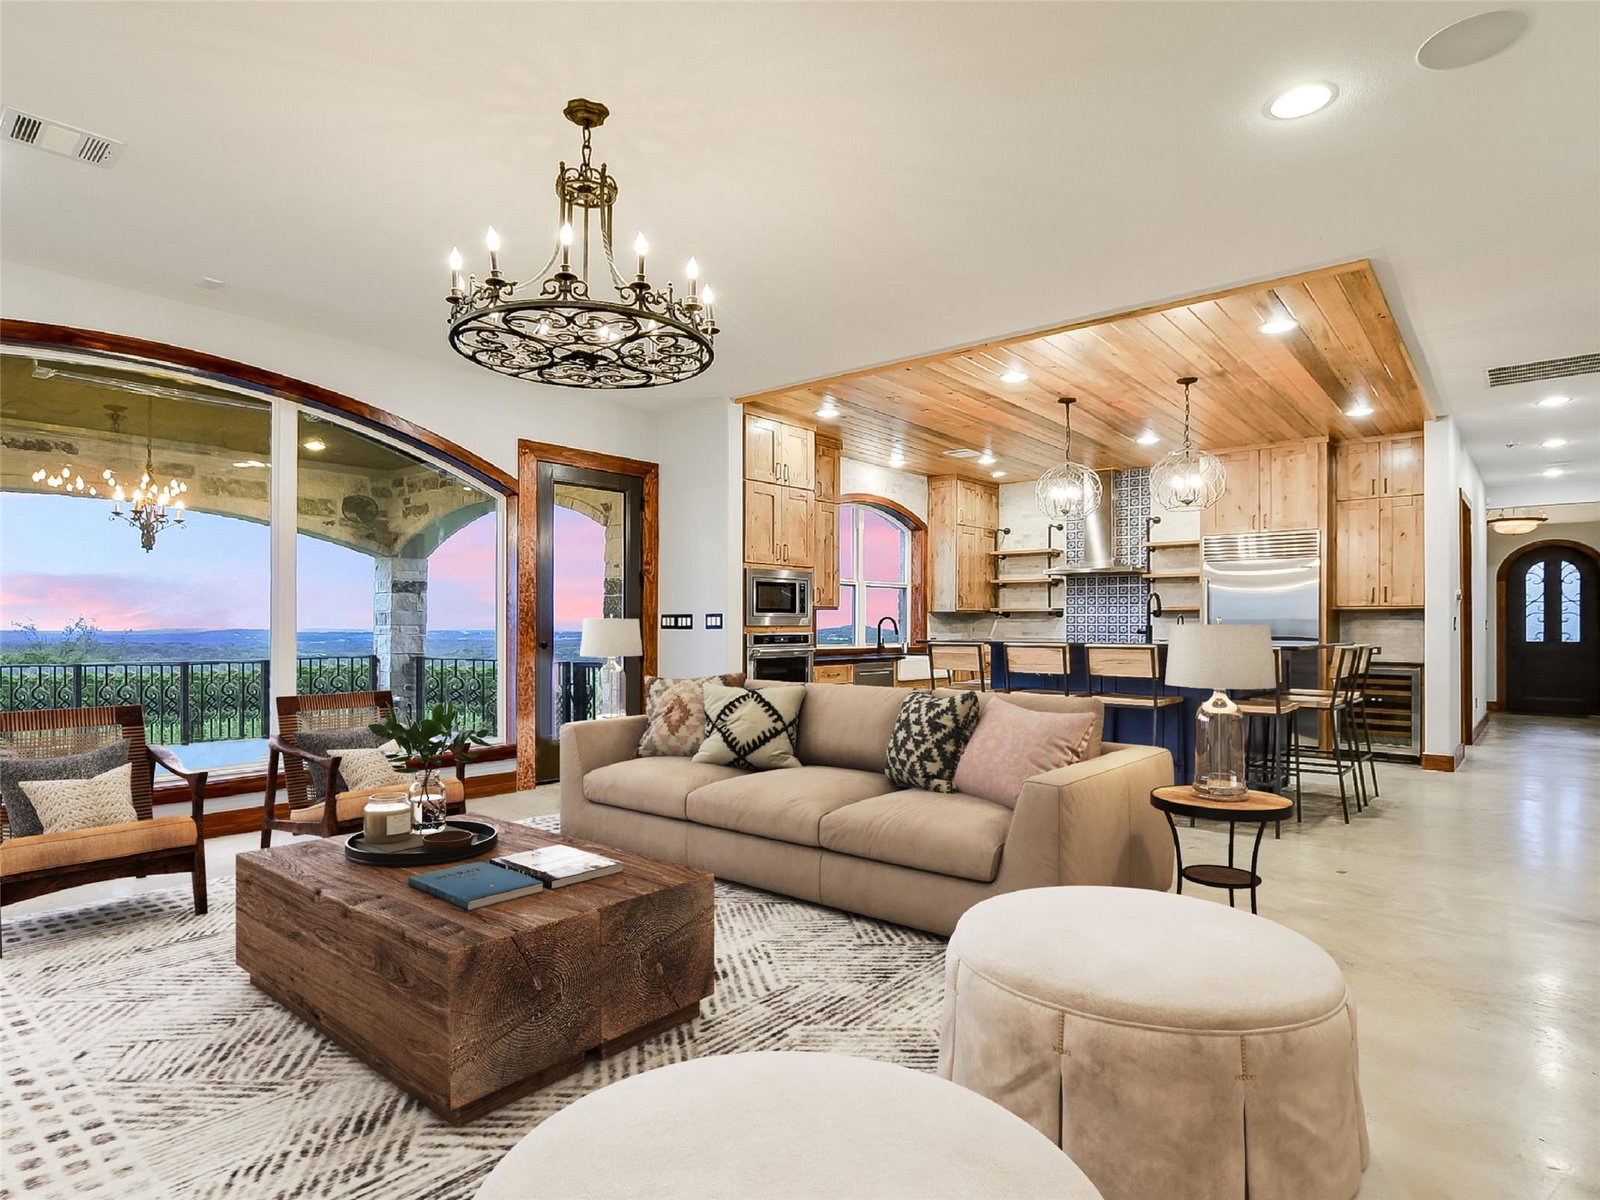
Spread across 25.52 rolling acres of Texas Hill Country with no restrictions, this one-of-a-kind property offers two exceptional homes, sweeping views, and endless possibilities. The Hilltop House (2,837 sqft, 3 beds/3.5 baths) exudes character and warmth, with rich Acacia floors, natural wood details, and an intuitive layout that makes every space feel intentional. Expansive balconies span both levels, framing golden sunsets and panoramic views, while two additional rooms provide flexible space for an office, gym, or quiet retreat. The chef’s kitchen features custom Kent Moore cabinetry, Wolf 6-burner range, Sub-Zero refrigerator, oversized island with prep sink and dual drawer refrigerators, plus seating for eight. Tucked away on the property, the fully updated Cottage (1,242 sqft, 2 beds/2 baths) offers its own kitchen, living space, private deck, and screened-in porch—ideal for guests, short-term rental, or a private retreat. The expansive grounds are full of opportunity, with feeding stations, nesting boxes, and water sources supporting local wildlife. A large flat fenced area could accommodate a barn, greenhouse, or livestock. Thoughtful amenities include a well with water softeners, Generac generator, propane tanks, gated gardens, a rainwater collection system, and a climate-controlled ADU for office, studio, or storage use. Whether envisioned as a private homestead, event venue, or income-producing retreat, this property combines luxury, versatility, and the serenity of Hill Country living.
/u.realgeeks.media/ashbyre/c1fefc98a401-final.png)
Additional Information
- Amenities
- Ceiling Fan(s), Chandelier, Double Vanity, Ceiling-High, Kitchen Island, Recessed Lighting, Natural Woodwork, Open Floorplan, Pantry, Soaking Tub, Storage, Bookcases, Stackable W/D Connections, Multiple Living Areas, Quartz Counters, Study/Home Office
- Interior Features
- Ceiling Fan(s), Chandelier, Double Vanity, Ceiling-High, Kitchen Island, Recessed Lighting, Natural Woodwork, Open Floorplan, Pantry, Soaking Tub, Storage, Bookcases, Stackable W/D Connections, Multiple Living Areas, Quartz Counters, Study/Home Office
- Exterior Features
- Dog Run, Garden, Private Entrance
- Appliances
- See Remarks, Built-In Electric Oven, Built-In Gas Range, Built-In Refrigerator, Dishwasher, Disposal, Exhaust Fan, Microwave, Propane Cooktop, Refrigerator, Stainless Steel Appliance(s), Warming Drawer, Tankless Water Heater, Water Softener Owned, Wine Refrigerator
- Heating
- Central, Fireplace(s), Propane
- Air Conditioning
- Central Air, Zoned
- Exterior Construction
- HardiPlank Type, Masonry All Sides, Stone, See Remarks
- Stories
- 2
- Levels
- Two
- Roof
- Metal
- School District
- Dripping Springs ISD
- Elementary School
- Dripping Springs
- Middle School
- Dripping Springs Middle
- High School
- Dripping Springs
- View
- Panoramic
Mortgage Calculator
Listing courtesy of Christies Intl Real Estate Lone Star. Contact: (512) 270-8586
Brought to you by the Austin Board of REALTORS® All visitors are subject to ABoR Terms and Conditions of Use.