132 Huerta Rd, Florence, TX 76527
- $790,000
- 4
- BD
- 4
- BA
- 3,075
- SqFt




- List Price
- $790,000
- Status
- ACTIVE
- Days on Market
- 96
- Price Change
- ▼ $29,000 1788993100
- MLS#
- 7347624
- Subtype
- Residential
- Year Built
- 2020
- Bedrooms
- 4
- Bathrooms
- 4
- Full Baths
- 3
- Half Baths
- 1
- Living Area
- 3,075
- Lot Size
- 43,603
- Acres
- 1.00
- Subdivision
- San Augustin
- Neighborhood
- San Augustin
- MLS Area Major
- Austin - Northwest, Bell, Williamson North
Property Description
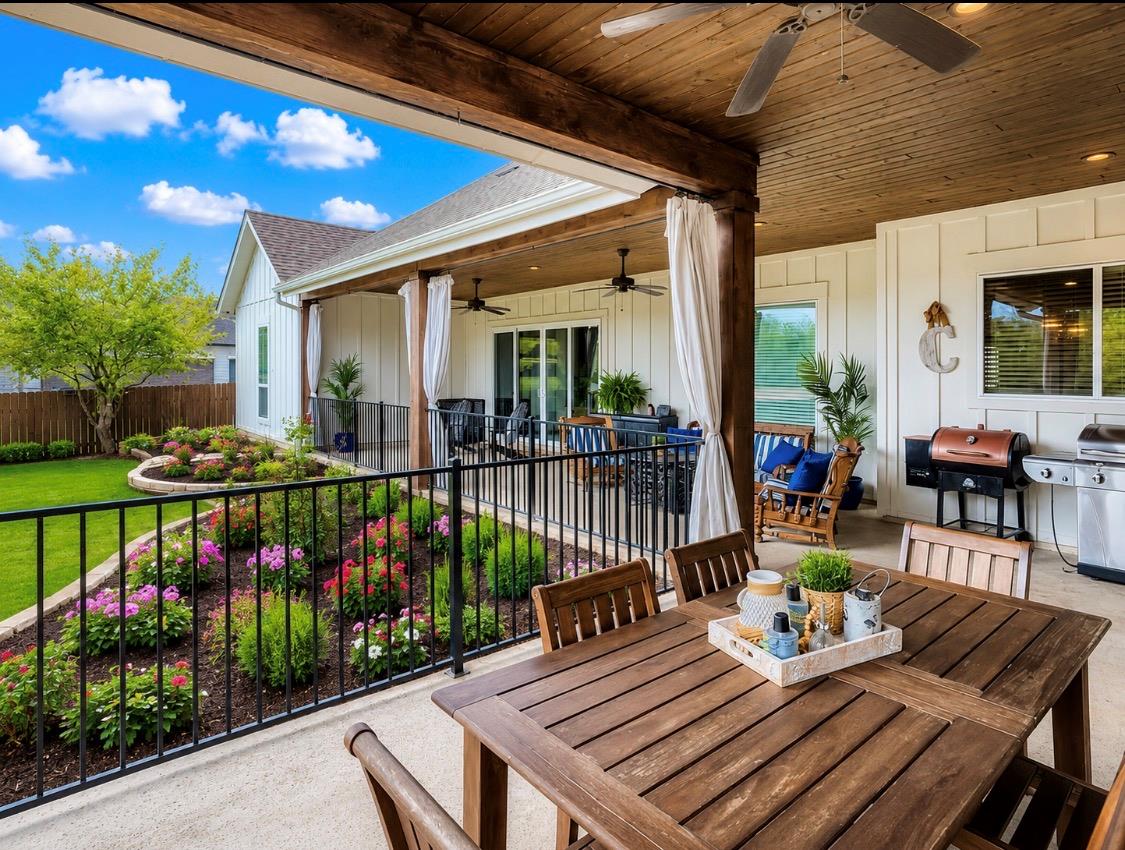
Discover unparalleled privacy and modern luxury in this exquisite ranch-style home, perfectly situated on just over an acre at the end of a tranquil cul-de-sac. Built in 2020, this meticulously maintained residence offers the serenity of country living with convenient access to Georgetown amenities. The welcoming stone and siding facade creates a charming first impression, hinting at the quality craftsmanship found throughout. The expansive 3,075 square feet of living space is thoughtfully designed with an open-concept floor plan, ideal for both daily life and entertaining. Beautiful hardwood flooring flows seamlessly through spacious living areas, complemented by abundant storage and custom upgrades. The heart of the home extends effortlessly to an expansive covered back patio through oversized sliding glass doors, blurring the lines between indoor and outdoor living. Generously sized bedrooms and well-appointed bathrooms ensure comfort and sophistication. This rare property, with its tranquil setting surrounded by mature trees and minimal neighboring homes, provides a private sanctuary. Located within the highly acclaimed Georgetown ISD, this home truly offers the best of both worlds: spacious, private country living without sacrificing convenience.
/u.realgeeks.media/ashbyre/c1fefc98a401-final.png)
Additional Information
- Amenities
- Ceiling Fan(s), Beamed Ceilings, Cathedral Ceiling(s), Tray Ceiling(s), Chandelier, Granite Counters, Eat-in Kitchen, Entrance Foyer, Kitchen Island, No Interior Steps, Open Floorplan, Pantry, Primary Bedroom on Main, Recessed Lighting, Walk-In Closet(s)
- Interior Features
- Ceiling Fan(s), Beamed Ceilings, Cathedral Ceiling(s), Tray Ceiling(s), Chandelier, Granite Counters, Eat-in Kitchen, Entrance Foyer, Kitchen Island, No Interior Steps, Open Floorplan, Pantry, Primary Bedroom on Main, Recessed Lighting, Walk-In Closet(s)
- Exterior Features
- Gutters Full, Lighting
- Taxes
- $10,022
- Appliances
- Dishwasher, Disposal, Exhaust Fan, Gas Cooktop, Gas Range, Microwave, Electric Oven, Range, RNGHD, Stainless Steel Appliance(s)
- Heating
- Central
- Air Conditioning
- Central Air
- Exterior Construction
- Concrete, HardiPlank Type, Wood Siding, Stone
- Stories
- 1
- Levels
- One
- Roof
- Composition, Shingle
- Garage Spaces
- 2
- School District
- Georgetown ISD
- Elementary School
- Jo Ann Ford
- Middle School
- Douglas Benold
- High School
- Georgetown
Mortgage Calculator
Listing courtesy of MCLANE REALTY, LLC. Contact: (512) 791-5921
Brought to you by the Austin Board of REALTORS® All visitors are subject to ABoR Terms and Conditions of Use.