2013 Varese Path, Leander, TX 78641
- $749,950
- 4
- BD
- 3
- BA
- 2,959
- SqFt




- List Price
- $749,950
- Status
- ACTIVE
- Days on Market
- 28
- MLS#
- 7341573
- Subtype
- Residential
- Year Built
- 2023
- Bedrooms
- 4
- Bathrooms
- 3
- Full Baths
- 3
- Living Area
- 2,959
- Lot Size
- 7,056
- Acres
- 0.16
- Subdivision
- Travisso
- Neighborhood
- Travisso
- MLS Area Major
- Cedar Park/Leander, Northwest Travis Co.
Property Description
Stunning Hill Country views greet you the exact moment you step inside 2013 Varese Path, located in Leander’s premier master-planned community of Travisso! This highly sought-after "Stassney" plan by Toll Brothers perfectly blends structural luxury with ultimate functionality. The intuitive layout features 4 bedrooms, a dedicated home office, a game room, and an enclosed media room. Uniquely designed with two downstairs bedrooms (including the lavish primary suite), it offers the perfect setup for guests or multi-generational families. Upstairs, two additional bedrooms flank the massive entertainment hub. Flooded with natural light and framing the panoramic vistas that make Travisso famous, the open-concept living area flows seamlessly into a gourmet kitchen. Step outside or look through the expansive windows to experience true Texas sunsets. Enjoy world-class neighborhood amenities including a resort-style pool, pavilion, sports courts, and trails. An absolute must-see luxury listing in Leander ISD!
/u.realgeeks.media/ashbyre/c1fefc98a401-final.png)
Additional Information
- Amenities
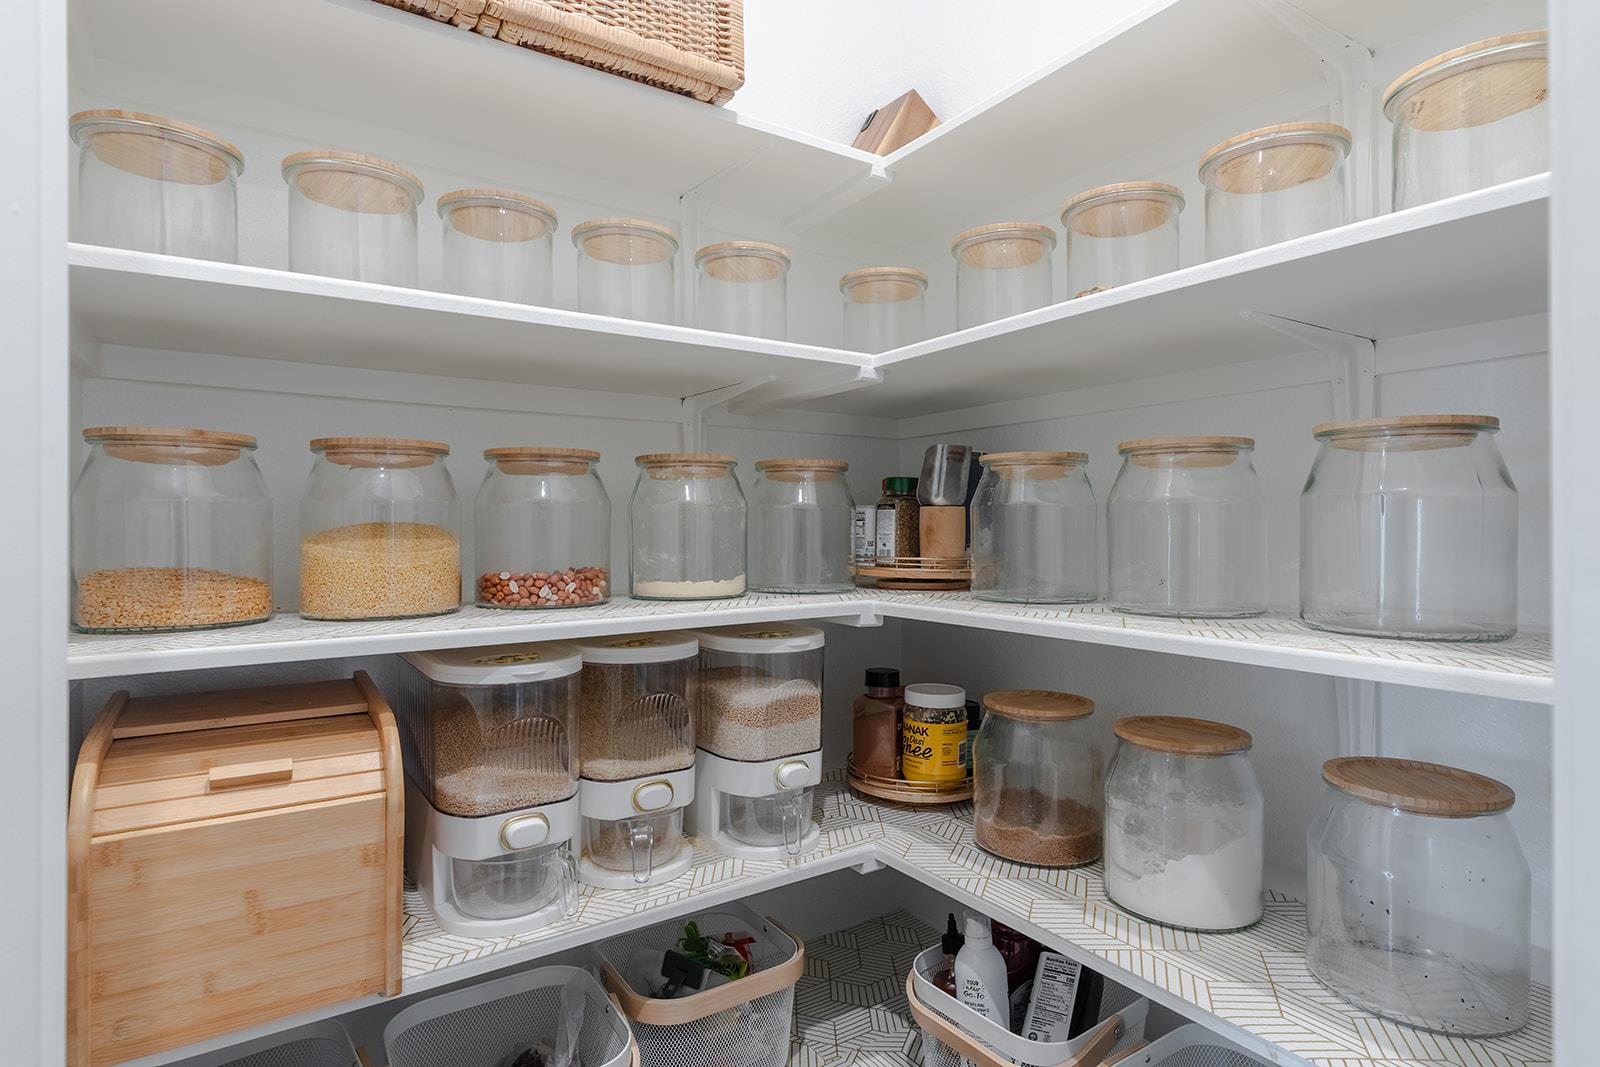
- Built-in Features, Ceiling-High, Quartz Counters, Kitchen Island, Open Floorplan, Pantry, Soaking Tub, Walk-In Closet(s)
- Interior Features
- Built-in Features, Ceiling-High, Quartz Counters, Kitchen Island, Open Floorplan, Pantry, Soaking Tub, Walk-In Closet(s)
- Exterior Features
- Private Yard
- Taxes
- $17,595
- HOA Frequency
- Monthly
- HOA Includes
- Common Area Maintenance
- Appliances
- Cooktop, Disposal, Exhaust Fan, Gas Cooktop, Microwave, RNGHD, Refrigerator, Vented Exhaust Fan, Washer, Washer/Dryer
- Heating
- Forced Air
- Air Conditioning
- Ceiling Fan(s), Central Air
- Exterior Construction
- Frame, Glass, Radiant Barrier, Stone, Stucco
- Stories
- 2
- Levels
- Two
- Roof
- Composition
- Garage Spaces
- 2
- School District
- Leander ISD
- Elementary School
- CC Mason
- Middle School
- Running Brushy
- High School
- Leander High
Mortgage Calculator
Listing courtesy of eXp Realty, LLC. Contact: (510) 364-9210
Brought to you by the Austin Board of REALTORS® All visitors are subject to ABoR Terms and Conditions of Use.