115 Draper Ln, Bertram, TX 78605
- $489,000
- 4
- BD
- 3
- BA
- 1,953
- SqFt




- List Price
- $489,000
- Status
- ACTIVE UNDER CONTRACT
- Days on Market
- 206
- Price Change
- ▼ $40,000 1778011526
- MLS#
- 7334577
- Subtype
- Residential
- New Construction
- Yes
- Year Built
- 2025
- Bedrooms
- 4
- Bathrooms
- 3
- Full Baths
- 2
- Half Baths
- 1
- Living Area
- 1,953
- Lot Size
- 108,900
- Acres
- 2.50
- Subdivision
- Draper Acres
- Neighborhood
- Draper Acres
- MLS Area Major
- Burnet/Llano
Property Description
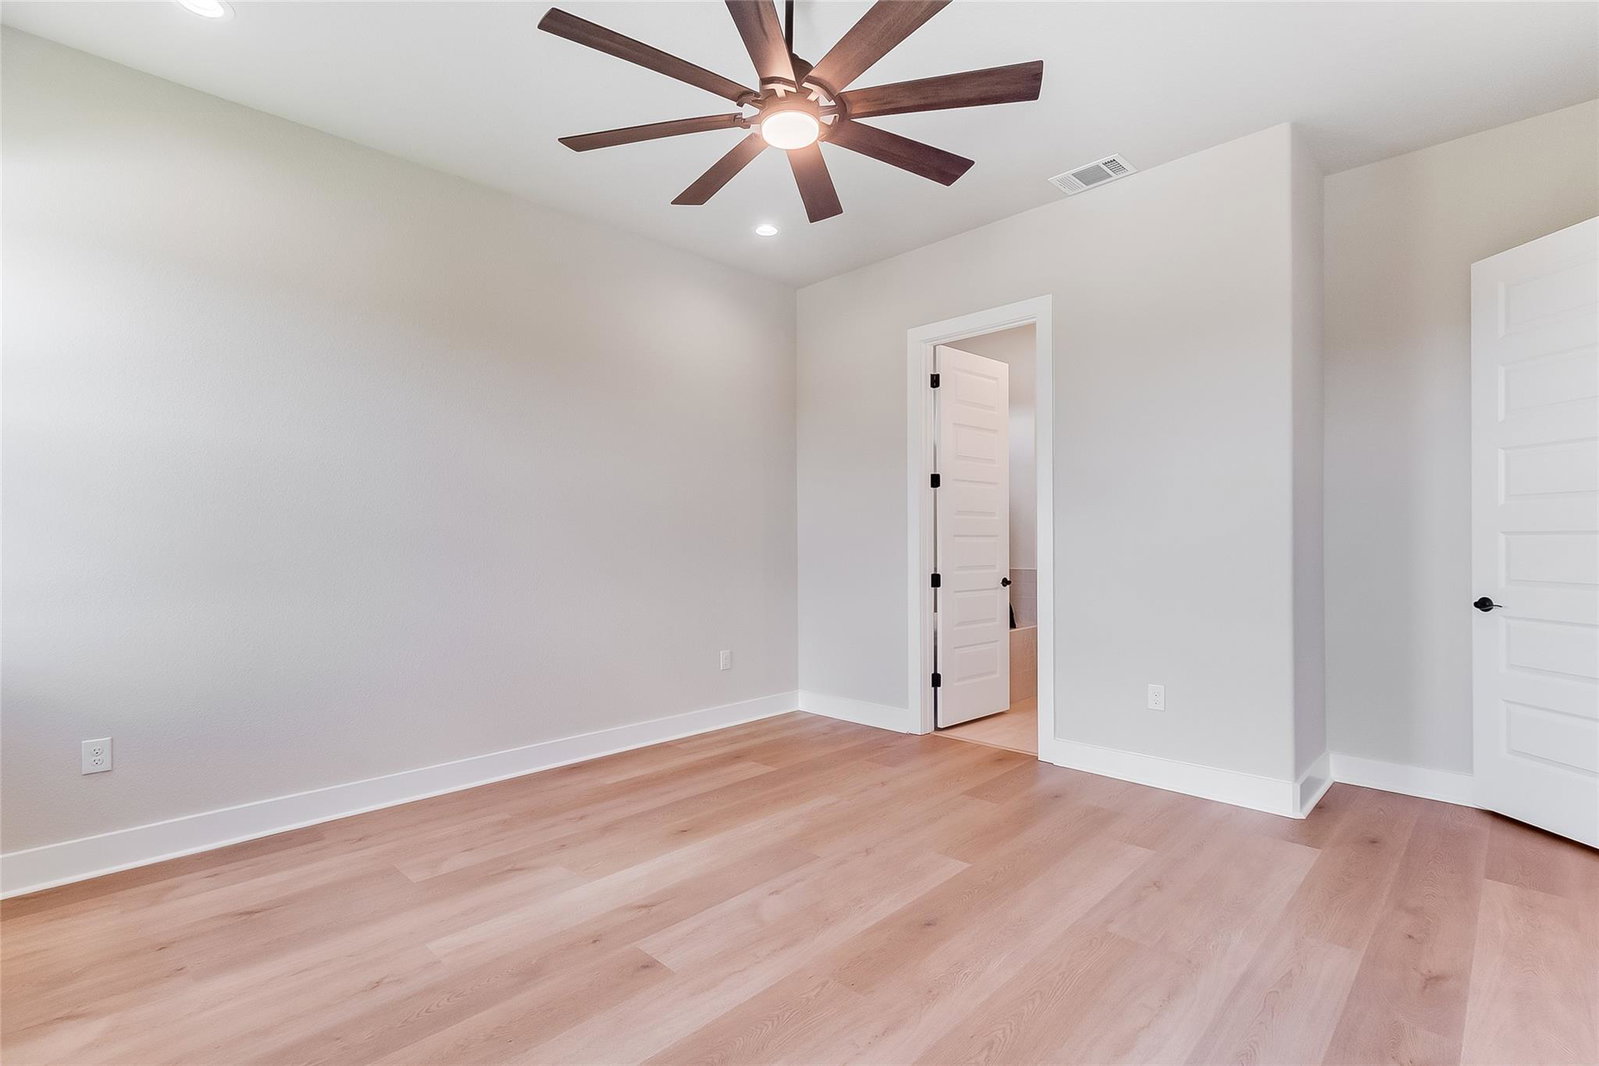
Welcome to The Agave—a thoughtfully designed 1,953 sq ft home that offers timeless Hill Country charm with modern comfort and premium details. This 4-bedroom, 2.5-bathroom layout features an open-concept living area with soaring ceilings and natural light that pours into the heart of the home. A striking stone fireplace anchors the living room, while the kitchen takes center stage with waterfall quartz countertops, designer lighting, and a spacious center island perfect for entertaining or everyday meals. The private owner’s retreat is tucked at the rear of the home and includes a spa-inspired ensuite with a walk-in shower, drop-in soaking tub, dual vanities, and a large walk-in closet. On the opposite wing, three additional bedrooms share a full bath, with a powder room conveniently located off the main living area. A covered front porch welcomes guests, and a large covered patio out back is ideal for Hill Country evenings under the stars. Additional features include a mudroom with built-in bench, oversized pantry, and a generous epoxied 3-car garage for vehicles, gear, or workspace flexibility. Located in Draper Acres, Bertram’s premier new home community, this home offers space to grow with peaceful surroundings—just minutes from Liberty Hill, Burnet, and less than an hour from Austin.
/u.realgeeks.media/ashbyre/c1fefc98a401-final.png)
Additional Information
- Amenities
- Two Primary Baths, Ceiling Fan(s), Tray Ceiling(s), Quartz Counters, Double Vanity, Eat-in Kitchen, Entrance Foyer, Kitchen Island, No Interior Steps, Pantry, Primary Bedroom on Main, Recessed Lighting, Walk-In Closet(s)
- Interior Features
- Two Primary Baths, Ceiling Fan(s), Tray Ceiling(s), Quartz Counters, Double Vanity, Eat-in Kitchen, Entrance Foyer, Kitchen Island, No Interior Steps, Pantry, Primary Bedroom on Main, Recessed Lighting, Walk-In Closet(s)
- Exterior Features
- Lighting
- HOA Frequency
- Annually
- HOA Includes
- See Remarks
- Appliances
- Built-In Electric Oven, Dishwasher, Disposal, Exhaust Fan, Microwave, Stainless Steel Appliance(s), Electric Water Heater
- Heating
- Central
- Air Conditioning
- Ceiling Fan(s), Central Air
- Exterior Construction
- HardiPlank Type, Masonry Partial, Radiant Barrier, Board & Batten Siding
- Stories
- 1
- Levels
- One
- Roof
- Composition
- Garage Spaces
- 3
- School District
- BurnetCONSISD
- Elementary School
- Bertram
- Middle School
- Burnet (Burnet ISD)
- High School
- Burnet
Mortgage Calculator
Listing courtesy of eXp Realty, LLC. Contact: (512) 755-5854
Brought to you by the Austin Board of REALTORS® All visitors are subject to ABoR Terms and Conditions of Use.