21900 Moulin Dr, Spicewood, TX 78669
- $374,900
- 2
- BD
- 2
- BA
- 1,553
- SqFt






- List Price
- $374,900
- Status
- ACTIVE
- Days on Market
- 62
- MLS#
- 7332280
- Subtype
- Residential
- Year Built
- 2001
- Bedrooms
- 2
- Bathrooms
- 2
- Full Baths
- 2
- Living Area
- 1,553
- Lot Size
- 16,901
- Acres
- 0.39
- Subdivision
- Briarcliff Inc Sec 14
- Neighborhood
- Briarcliff Inc Sec 14
- MLS Area Major
- Burnet/Llano, Gillespie/Blanco, Northwest Travis Co.
Property Description
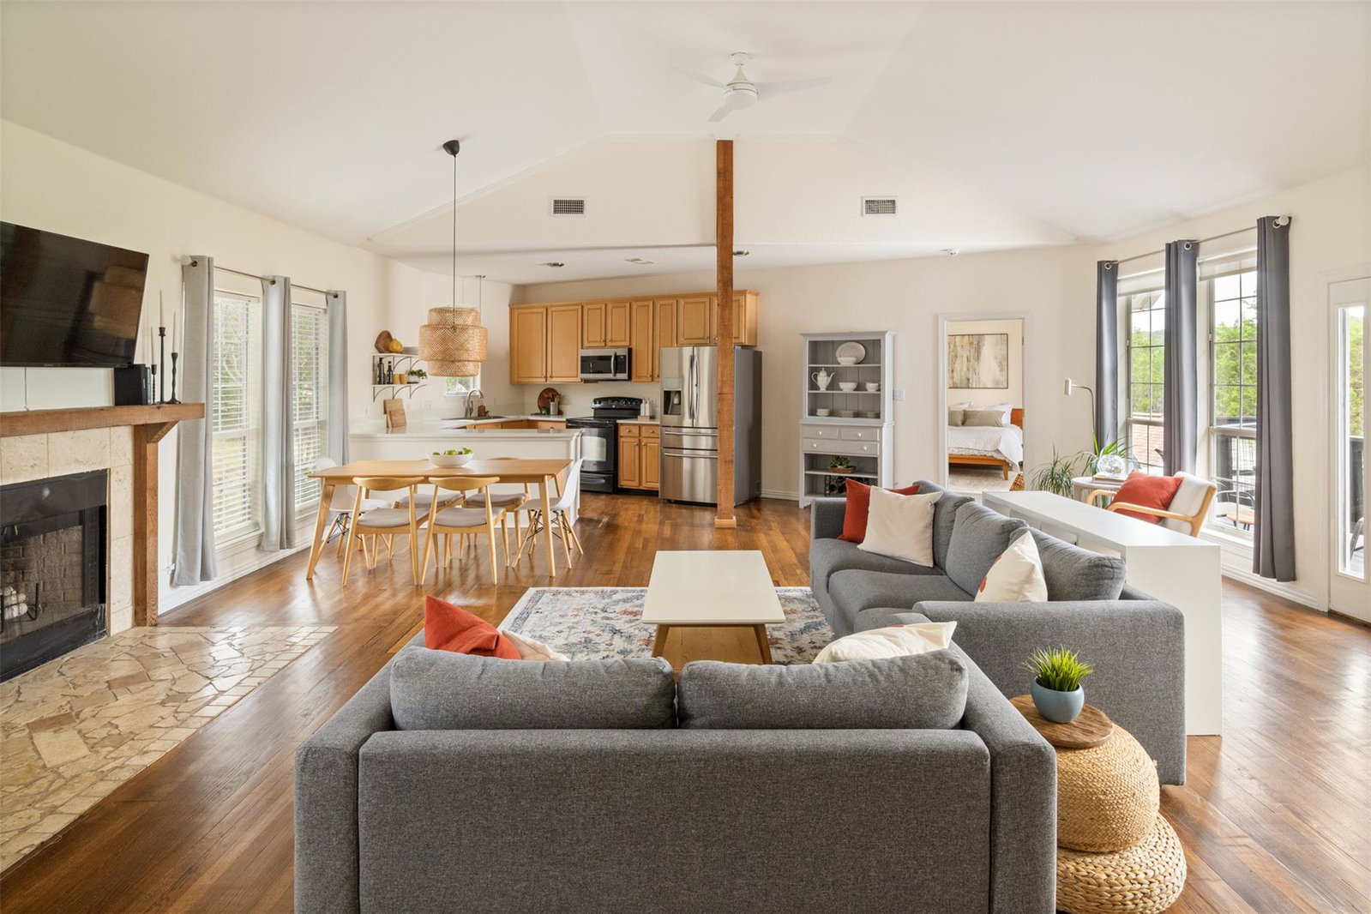
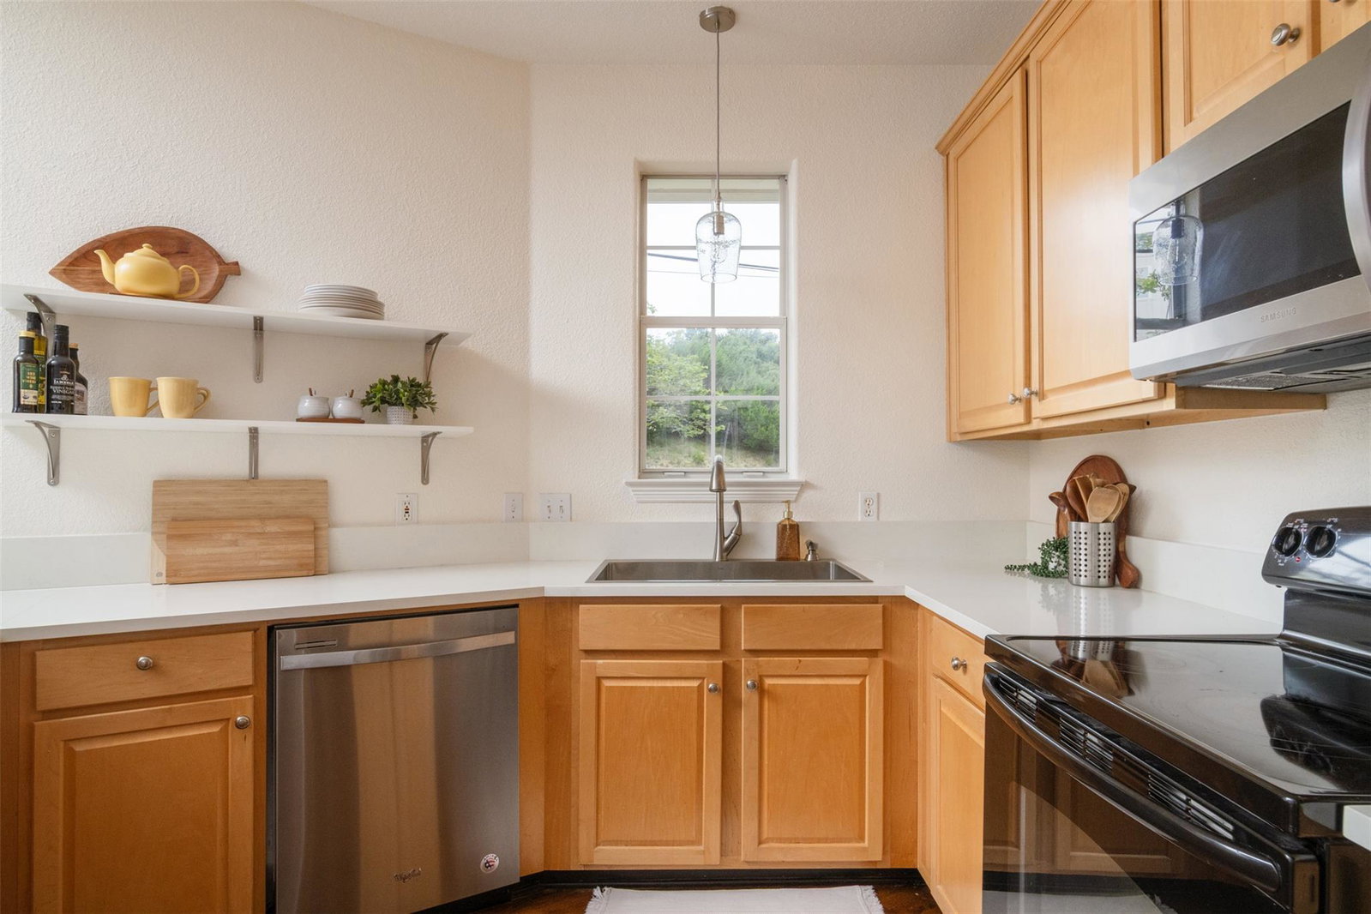
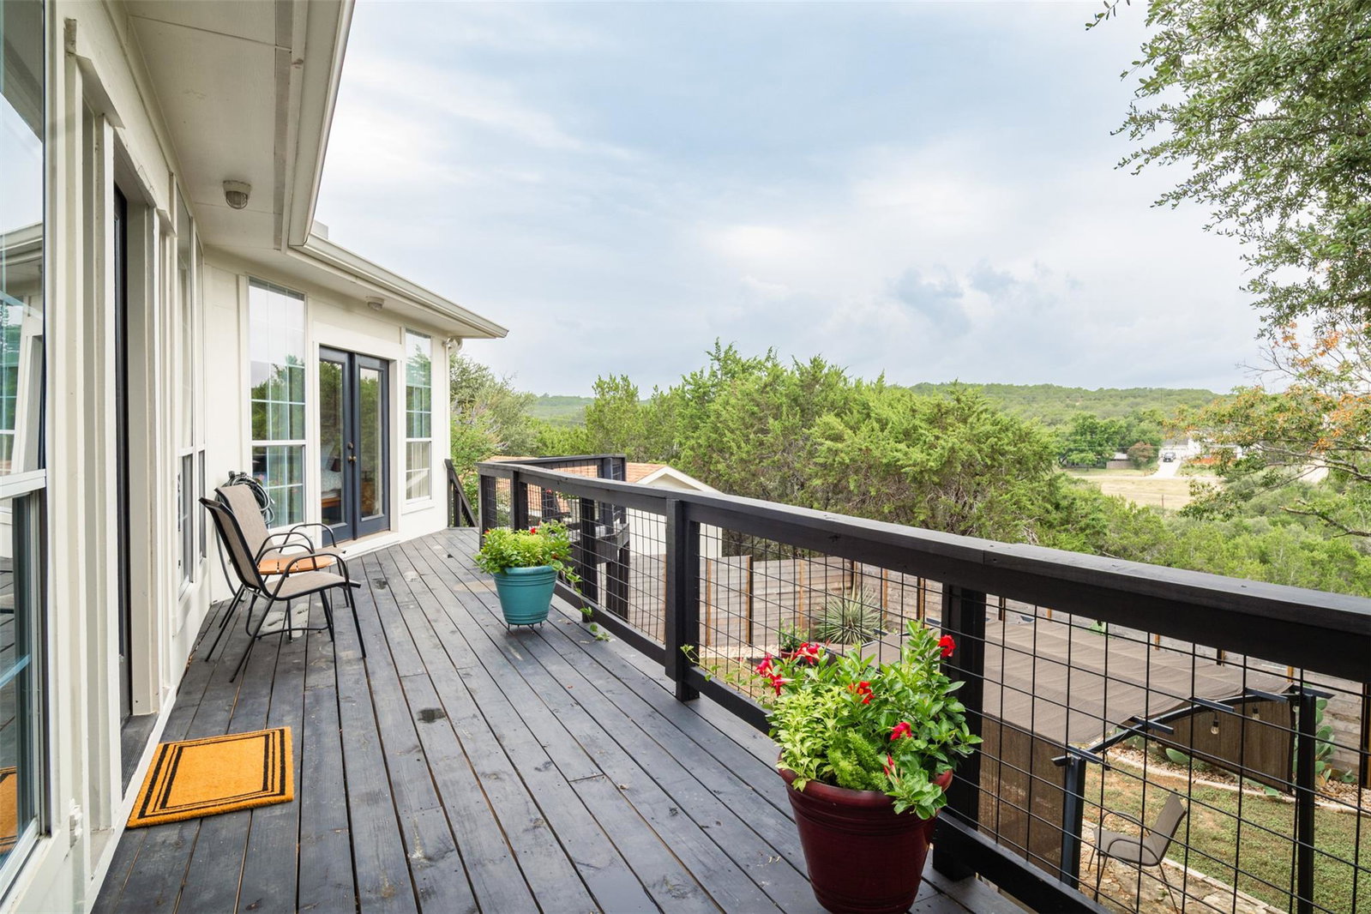
Welcome to your private Hill Country sanctuary at 21900 Moulin Drive in Spicewood, Texas. Perched on a unique 0.388-acre lot, this exceptional residence is designed to perfectly capture sweeping, long-range views and spectacular western sunsets. Whether you are searching for a full-time residence, a weekend escape, or a lock-and-leave getaway, this home offers the perfect blend of comfort, privacy, and scenic beauty. Best of all, you are just minutes from the Pedernales Golf Club, Lake Travis, Briarcliff Marina, and neighborhood hiking trails. Inside, you are greeted by an expansive main living area that offers incredible flexibility, featuring ample room for an office nook and multiple distinct seating arrangements centered around a cozy wood-burning fireplace. The home’s character shines through the stunning reclaimed hardwood floors flowing through the main areas, and no carpet, the space feels clean and seamless. A fresh coat of bright paint creates an inviting, airy ambiance across the entire single-level layout. The thoughtful floor plan features two independent primary suites, each boasting massive picture windows and direct door access to the outdoor patio. The primary bathroom tub and a secondary shower have both been beautifully remodeled to add a modern, polished touch. Nearby, the open kitchen serves as a bright culinary hub, equipped with sleek stainless steel appliances, premium quartz countertops, and a window framing peaceful views of nature. The outdoor spaces are a true extension of the home. The back deck offers a front-row seat to those legendary Texas sunsets, leading down to a large, recently fenced backyard complete with a covered pergola, manicured landscaping, and mature trees. Complete with a practical carport providing covered parking and additional storage, this one-of-a-kind property is ready for its next chapter.
/u.realgeeks.media/ashbyre/c1fefc98a401-final.png)
Additional Information
- Amenities
- Ceiling-High, Double Vanity, Primary Bedroom on Main, Walk-In Closet(s)
- Interior Features
- Ceiling-High, Double Vanity, Primary Bedroom on Main, Walk-In Closet(s)
- Exterior Features
- Private Yard
- Taxes
- $6,437
- HOA Frequency
- Annually
- HOA Includes
- See Remarks
- Appliances
- Dishwasher, Disposal, Electric Cooktop, Free-Standing Range, Refrigerator
- Heating
- Central, Electric
- Air Conditioning
- Central Air
- Exterior Construction
- HardiPlank Type
- Stories
- 1
- Levels
- One
- Roof
- Composition
- School District
- Lake Travis ISD
- Elementary School
- West Cypress Hills
- Middle School
- Lake Travis
- High School
- Lake Travis
- View
- Panoramic, Greenbelt
Mortgage Calculator
Listing courtesy of Mercer Street Group, LLC. Contact: (512) 743-3667
Brought to you by the Austin Board of REALTORS® All visitors are subject to ABoR Terms and Conditions of Use.