5501 Coventry Ln, Austin, TX 78723
- $625,000
- 5
- BD
- 2
- BA
- 2,070
- SqFt




- List Price
- $625,000
- Status
- ACTIVE UNDER CONTRACT
- Days on Market
- 73
- Price Change
- ▼ $24,000 1789157807
- MLS#
- 7331310
- Subtype
- Residential
- Year Built
- 1967
- Bedrooms
- 5
- Bathrooms
- 2
- Full Baths
- 2
- Living Area
- 2,070
- Lot Size
- 9,191
- Acres
- 0.21
- Subdivision
- Royal Oak Estates Sec 01
- Neighborhood
- Royal Oak Estates Sec 01
- MLS Area Major
- Austin - East
Property Description
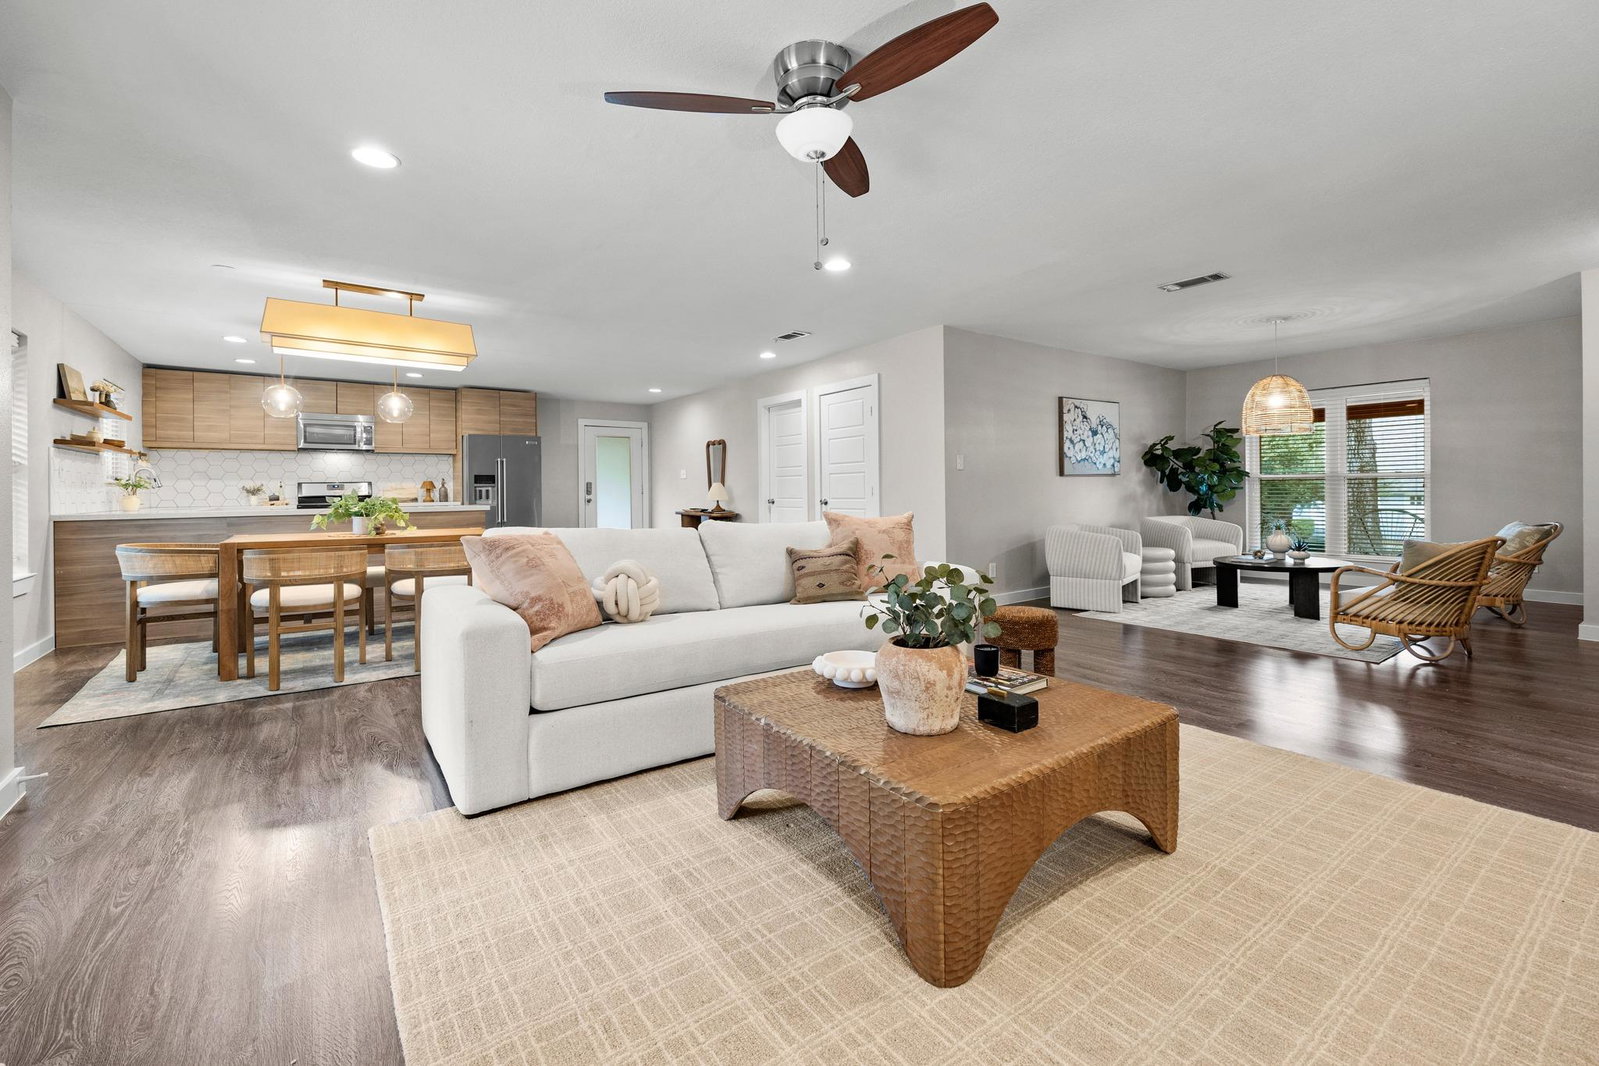
More space, an incredible location, and a layout that’s hard to find at this price point. Set on a large, tree-shaded corner lot in Windsor Park, 5501 Coventry Lane offers five bedrooms, two living spaces, a generous backyard, and easy access to Mueller, East Austin, and Downtown. Inside, natural light fills the open, flexible floor plan, where two living areas create plenty of room to spread out, entertain, work from home, or play. The main living room is anchored by a white brick fireplace and flows into the dining area and updated kitchen featuring quartz countertops, two-tone cabinetry, floating shelves, stainless-steel appliances, and modern lighting. The spacious primary suite feels tucked away and private, with a beautifully updated bath featuring a custom double vanity, walk-in glass shower, built-in bench, and blue-and-white tile. Secondary bedrooms offer flexibility for family, guests or offices, while the updated secondary bath continues the home's clean, modern aesthetic. Outside, a large partially covered deck extends the living space into the private, fenced backyard, perfect for entertaining, grilling, kids, pets, or simply enjoying Austin evenings. Mature trees provide shade and character, while the oversized corner lot gives the home a sense of space that's increasingly difficult to find this close to the city. Major improvements include new roof (2025), new windows, new HVAC, rear gutters, new PVC plumbing, and wood privacy fence allowing the next owner to enjoy the home. Located in the heart of Windsor Park, you're minutes from Mueller, H-E-B, Target, neighborhood parks, and some of East Austin's best restaurants and coffee shops, with Downtown Austin only a short drive away. If you've been searching for more space without giving up proximity to everything you love about Austin, 5501 Coventry Lane deserves a second look. For more info, go to: https://wkf.ms/4yklFaF
/u.realgeeks.media/ashbyre/c1fefc98a401-final.png)
Additional Information
- Amenities
- Ceiling Fan(s), Quartz Counters, Double Vanity, Open Floorplan, Primary Bedroom on Main, Recessed Lighting, Walk-In Closet(s)
- Interior Features
- Ceiling Fan(s), Quartz Counters, Double Vanity, Open Floorplan, Primary Bedroom on Main, Recessed Lighting, Walk-In Closet(s)
- Exterior Features
- No Exterior Steps
- Appliances
- Dishwasher, Disposal, Microwave, Free-Standing Range, Stainless Steel Appliance(s), Tankless Water Heater
- Heating
- Central
- Air Conditioning
- Central Air
- Exterior Construction
- Masonry All Sides
- Stories
- 1
- Levels
- One
- Roof
- Composition
- School District
- Austin ISD
- Elementary School
- Blanton
- Middle School
- Bertha Sadler Means
- High School
- Northeast Early College
Mortgage Calculator
Listing courtesy of Compass RE Texas, LLC. Contact: (512) 975-1517
Brought to you by the Austin Board of REALTORS® All visitors are subject to ABoR Terms and Conditions of Use.