14429 American Kestrel Dr, Austin, TX 78738
- $694,000
- 4
- BD
- 3
- BA
- 3,381
- SqFt






- List Price
- $694,000
- Status
- ACTIVE
- Days on Market
- 97
- Price Change
- ▼ $6,000 1782977142
- MLS#
- 7315104
- Subtype
- Residential
- Year Built
- 2006
- Bedrooms
- 4
- Bathrooms
- 3
- Full Baths
- 2
- Half Baths
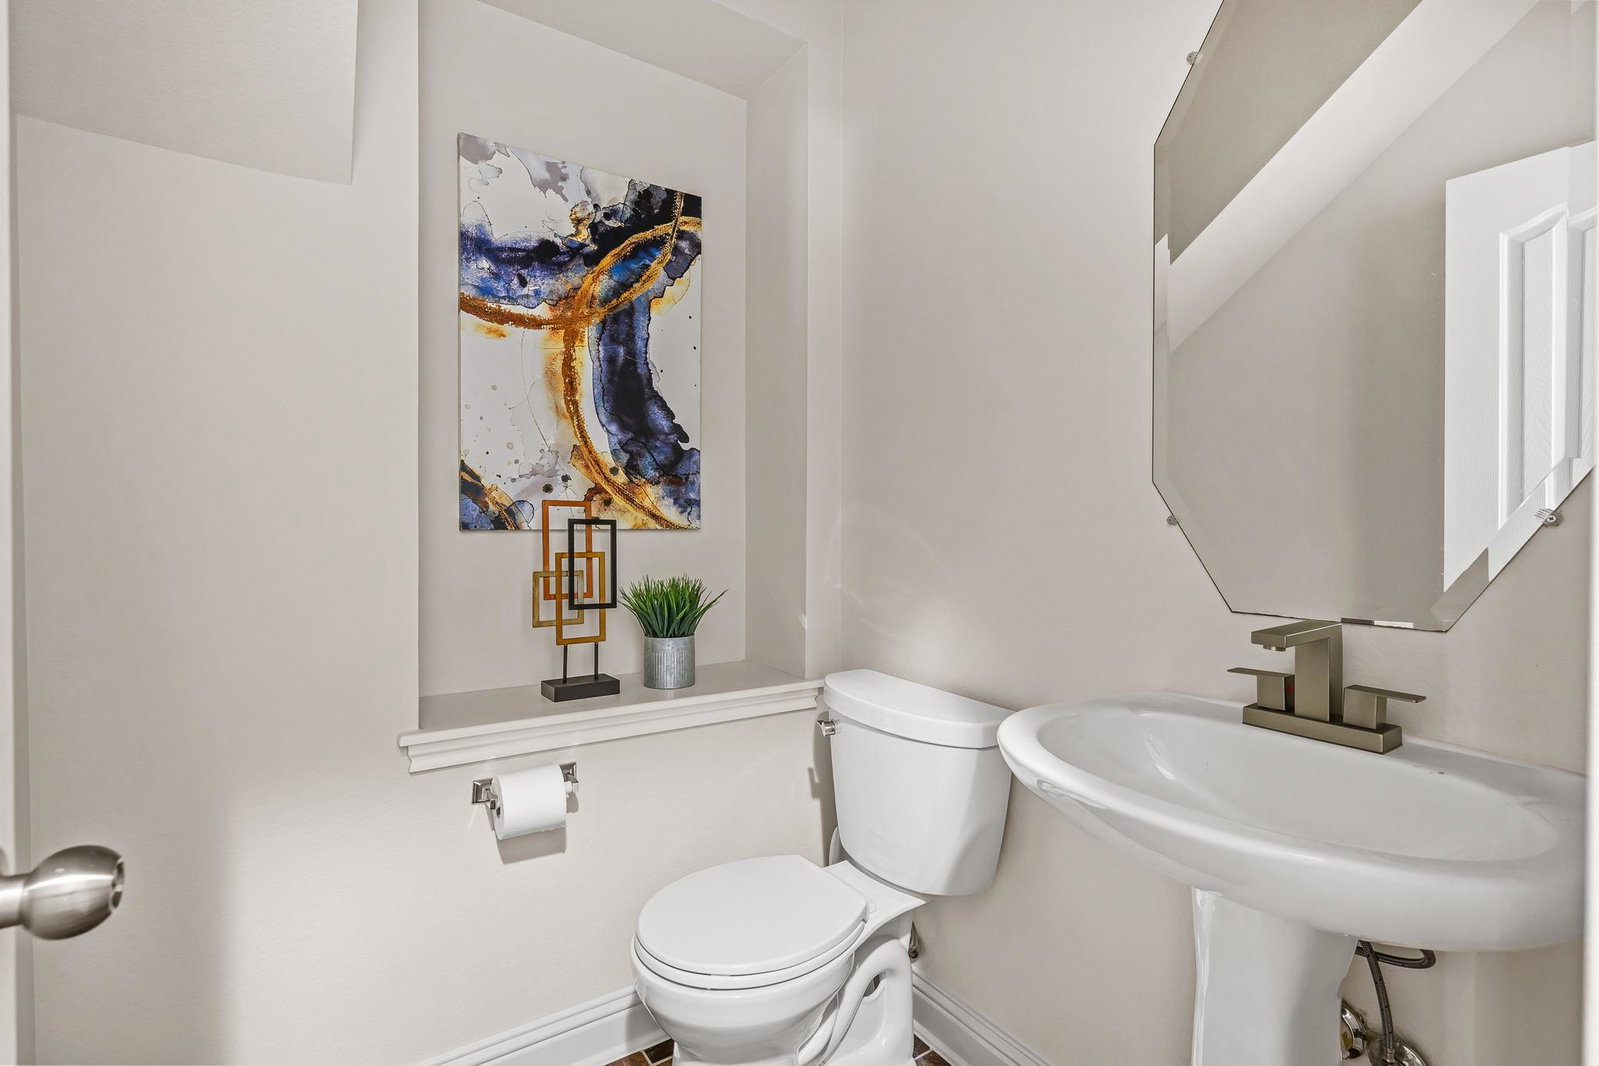
- 1
- Living Area
- 3,381
- Lot Size
- 6,324
- Acres
- 0.15
- Subdivision
- Spillman Ranch At Falconhead
- Neighborhood
- Spillman Ranch at Falconhead
- MLS Area Major
- Dripping Springs/Wimberley, Northwest Travis Co.
Property Description
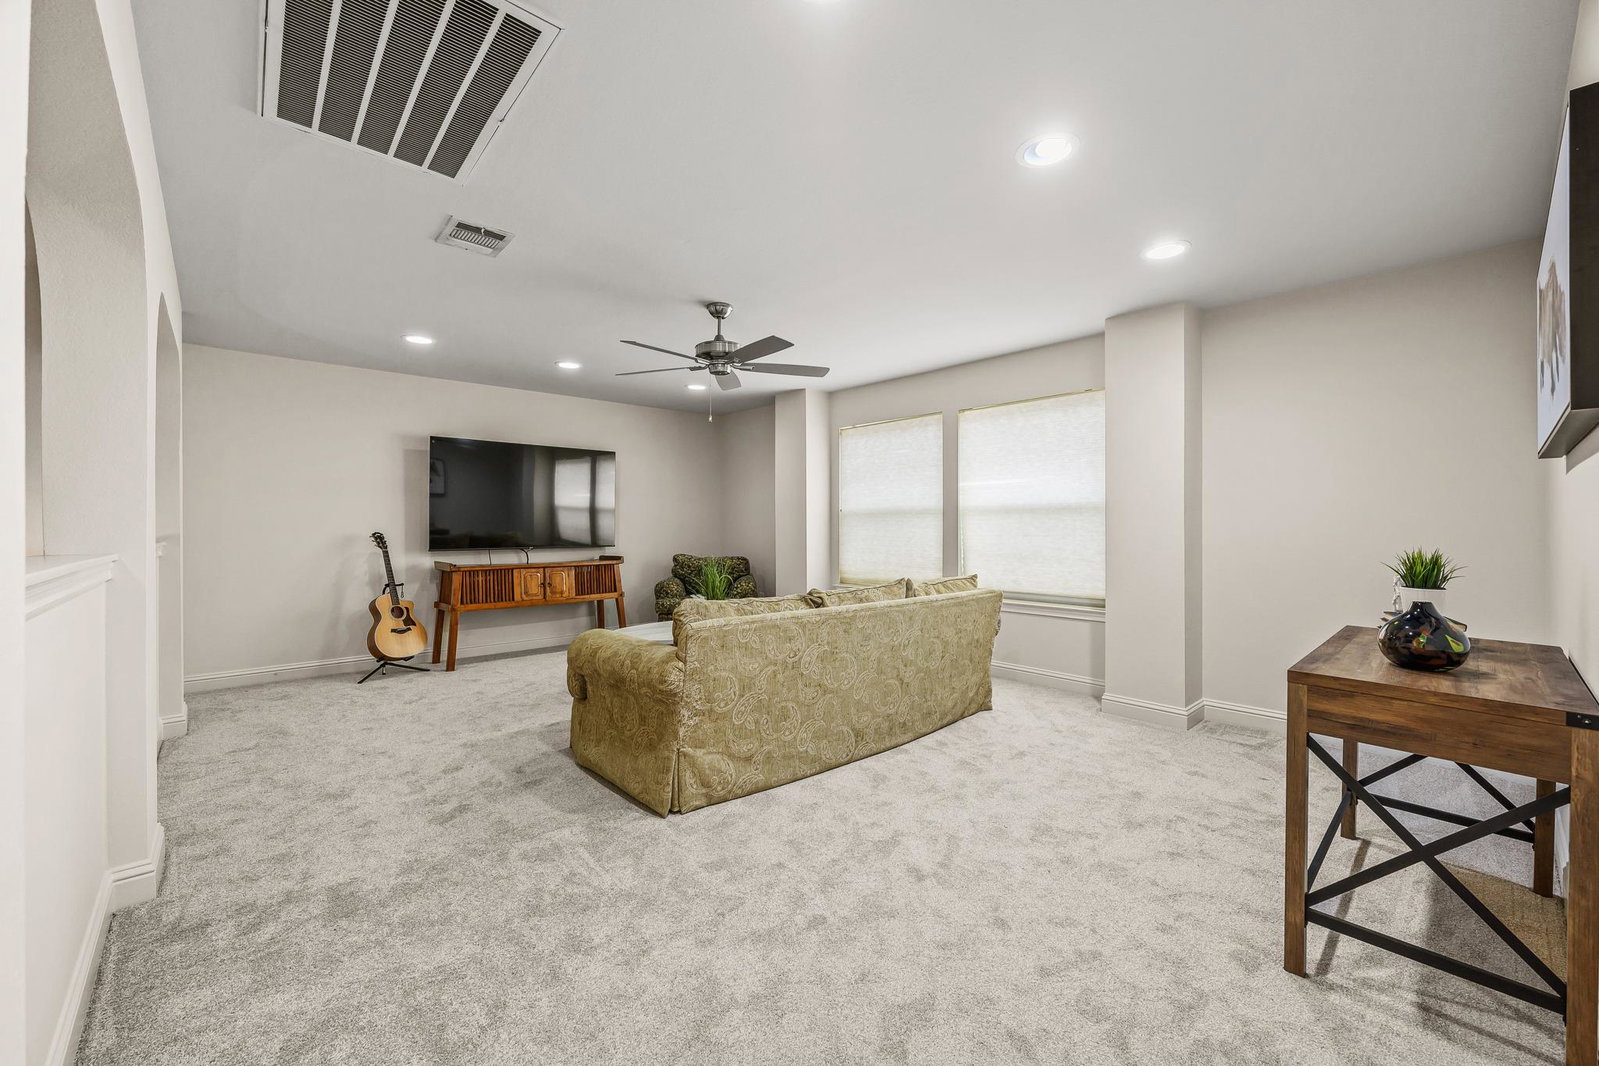
ROOM TO GROW IN FALCONHEAD-If you've been searching for more space without stretching your budget, this may be the opportunity you've been waiting for. With 3,381 square feet, a main-level primary suite, dedicated office, game room, media room, and flexible bonus spaces, this home offers one of the most versatile floor plans currently available in Falconhead. Located in one of Bee Cave's most sought-after golf course communities and zoned to highly regarded Lake Pointe Elementary, the home combines everyday convenience with the lifestyle buyers are moving to this area to enjoy. Fresh interior paint, new upstairs carpet, a new front door, HVAC replaced in 2022, and water heater replaced in 2020 make this home move-in ready from day one. The open-concept kitchen and living areas connect seamlessly to the covered patio and private backyard with no rear neighbor and distant golf course views, creating the perfect setting for entertaining, family gatherings, or quiet evenings at home. A dedicated office on the main level provides an ideal work-from-home setup, while upstairs offers three additional bedrooms, a full bath, spacious game room, and media room. These flexible spaces can easily serve as a fifth bedroom, guest suite, fitness room, second office, or teen retreat. The oversized garage bump-out provides valuable space for a golf cart, workshop, bikes, seasonal storage, or outdoor gear. Enjoy walkability to Lake Travis High School, Bee Cave Central Park, shopping, dining, and Target, with easy access to downtown Austin, Lakeway, and the Hill Country Galleria. For buyers comparing homes in Falconhead, this property offers something increasingly difficult to find: exceptional square footage, flexible living spaces, and long-term value at an attractive price point.
/u.realgeeks.media/ashbyre/c1fefc98a401-final.png)
Additional Information
- Amenities
- Breakfast Bar, Entrance Foyer, Ceiling-High, Primary Bedroom on Main, Pantry, Walk-In Closet(s), Interior Steps, Multiple Living Areas, Multiple Dining Areas, Study/Home Office
- Interior Features
- Breakfast Bar, Entrance Foyer, Ceiling-High, Primary Bedroom on Main, Pantry, Walk-In Closet(s), Interior Steps, Multiple Living Areas, Multiple Dining Areas, Study/Home Office
- Exterior Features
- Gutters Full
- Taxes
- $11,546
- HOA Frequency
- Quarterly
- HOA Includes
- Common Area Maintenance
- Appliances
- Dishwasher, Disposal, Exhaust Fan, Gas Range, Oven, Free-Standing Range, Water Heater
- Heating
- Central
- Air Conditioning
- Central Air
- Exterior Construction
- Masonry All Sides, Stucco
- Stories
- 2
- Levels
- Two
- Roof
- Tile
- Garage Spaces
- 2
- School District
- Lake Travis ISD
- Elementary School
- Lake Pointe
- Middle School
- Bee Cave Middle School
- High School
- Lake Travis
- View
- Golf Course
Mortgage Calculator
Listing courtesy of Intelligent Real Estate, Inc.. Contact: (512) 710-6957
Brought to you by the Austin Board of REALTORS® All visitors are subject to ABoR Terms and Conditions of Use.