242 Winning Colors, Austin, TX 78737
- $3,199,000
- 6
- BD
- 7
- BA
- 5,741
- SqFt




- List Price
- $3,199,000
- Status
- ACTIVE UNDER CONTRACT
- Days on Market
- 37
- MLS#
- 7309428
- Subtype
- Residential
- Year Built
- 2018
- Bedrooms
- 6
- Bathrooms
- 7
- Full Baths
- 5
- Half Baths
- 2
- Living Area
- 5,741
- Lot Size
- 184,258
- Acres
- 4.23
- Subdivision
- Key Ranch At The Polo Club
- Neighborhood
- Key Ranch At The Polo Club
- MLS Area Major
- Austin - Southwest, Austin - West/Westlake, Dripping Springs/Wimberley
Property Description
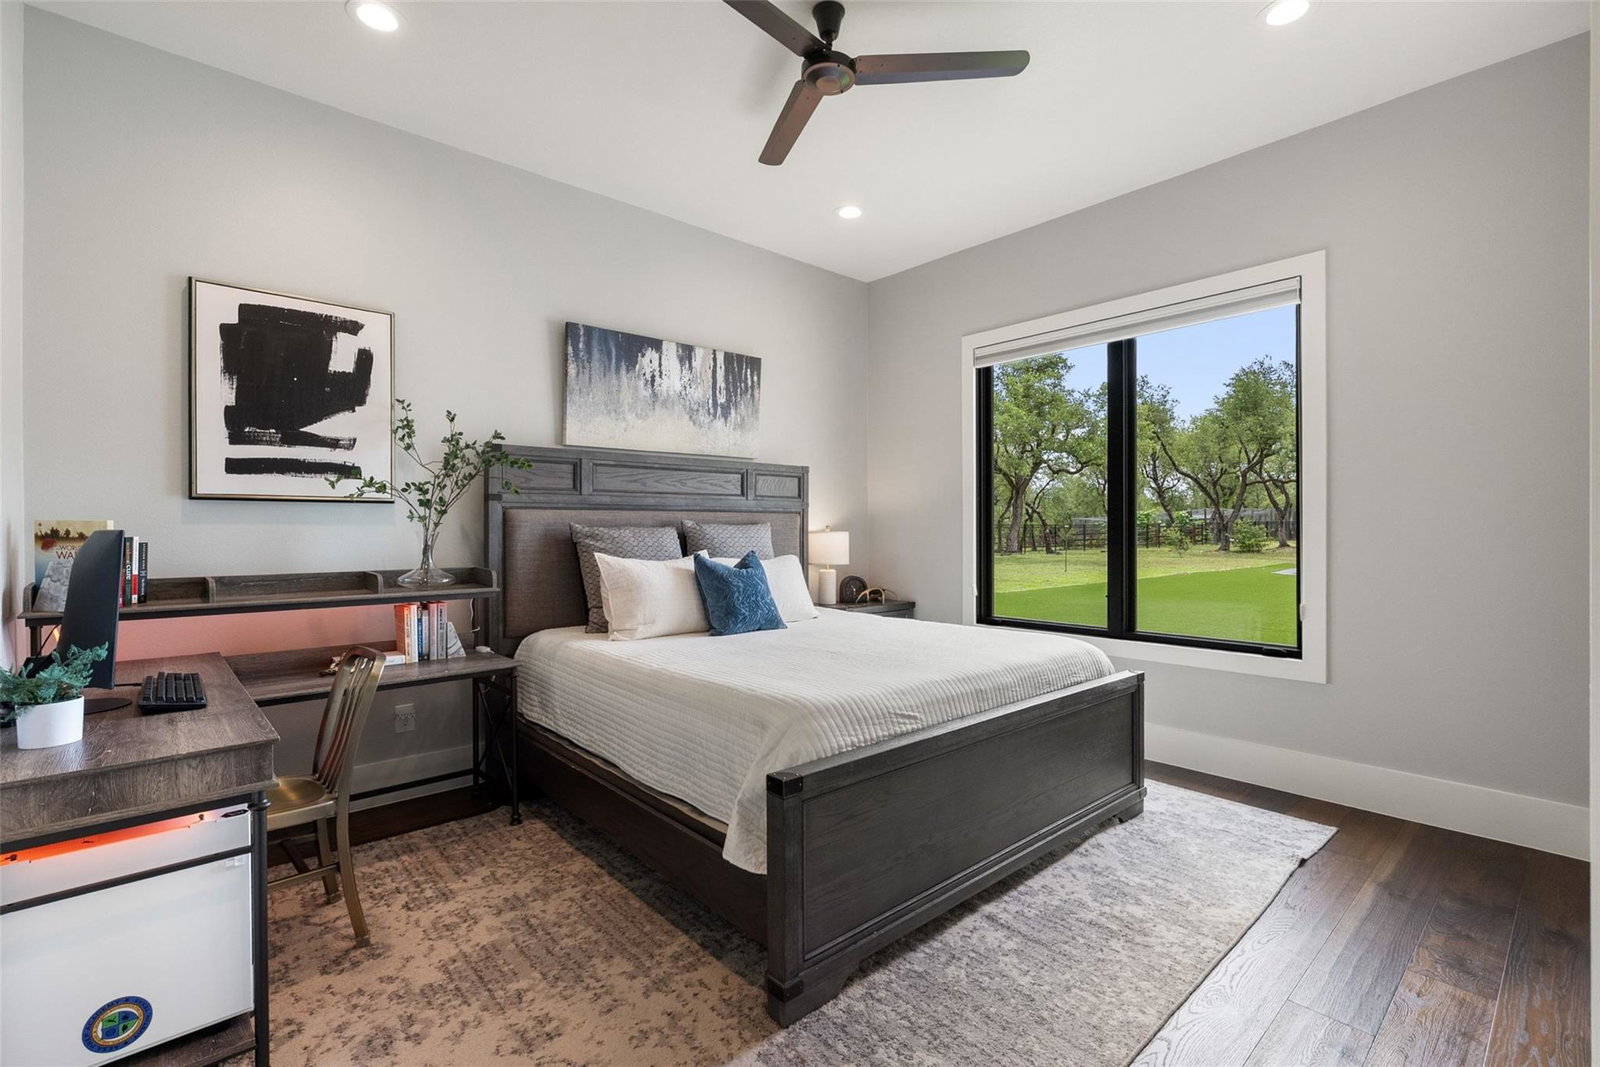
Tucked behind the gates of Key Ranch, this extraordinary Mission Revival estate offers over four acres of privacy, timeless architecture, and thoughtfully designed Hill Country living. Blending old-world character with modern functionality, the property is as beautiful as it is practical. The single-story main residence spans more than 4,100 square feet and features five bedrooms, four full baths, and two powder baths. A stunning courtyard sets the tone, welcoming you into interiors filled with natural light, soaring ceilings, and carefully curated details throughout. Designed for both everyday living and effortless entertaining, the chef’s kitchen is anchored by striking Macaubas quartzite countertops and outfitted with a professional-grade appliance package, including a 48-inch range, double ovens, and a built-in espresso station. The approximately 1,600-square-foot detached guest house provides exceptional flexibility with its own kitchen, living area, bedroom, full bath, and laundry—ideal for guests, multigenerational living, long-term stays, or a private retreat. Outside, resort-style amenities include a lap pool and spa, turfed backyard, dedicated dog wash station, and a three-car garage. Designed with sustainability in mind, the property features a 64,000-gallon rainwater collection system for household use, a private well dedicated to irrigation, and whole-house generators for year-round peace of mind. More than just a home, this is a legacy property where distinctive architecture, modern conveniences, and the natural beauty of the Texas Hill Country come together in one unforgettable setting.
/u.realgeeks.media/ashbyre/c1fefc98a401-final.png)
Additional Information
- Amenities
- Breakfast Bar, Built-in Features, Ceiling Fan(s), Beamed Ceilings, Cathedral Ceiling(s), Ceiling-High, Quartz Counters, Double Vanity, Kitchen Island, Multiple Dining Areas, Multiple Living Areas, No Interior Steps, Open Floorplan, Pantry, Primary Bedroom on Main, Recessed Lighting, Smart Home, Walk-In Closet(s), Wired for Sound
- Interior Features
- Breakfast Bar, Built-in Features, Ceiling Fan(s), Beamed Ceilings, Cathedral Ceiling(s), Ceiling-High, Quartz Counters, Double Vanity, Kitchen Island, Multiple Dining Areas, Multiple Living Areas, No Interior Steps, Open Floorplan, Pantry, Primary Bedroom on Main, Recessed Lighting, Smart Home, Walk-In Closet(s), Wired for Sound
- Exterior Features
- Uncovered Courtyard, Dog Run, Electric Car Plug-in, Gutters Full, Lighting, No Exterior Steps, Private Entrance, Private Yard
- HOA Frequency
- Annually
- HOA Includes
- Common Area Maintenance
- Appliances
- Built-In Gas Range, Built-In Oven(s), Built-In Refrigerator, Convection Oven, Dishwasher, Disposal, Exhaust Fan, Ice Maker, Double Oven, Plumbed For Ice Maker, Refrigerator, Warming Drawer, Tankless Water Heater, Water Softener Owned, Wine Refrigerator
- Heating
- Central
- Air Conditioning
- Central Air
- Exterior Construction
- Stucco
- Stories
- 1
- Levels
- One
- Roof
- Concrete, Tile
- Pool
- Yes
- Garage Spaces
- 3
- School District
- Dripping Springs ISD
- Elementary School
- Sycamore Springs
- Middle School
- Sycamore Springs
- High School
- Dripping Springs
Mortgage Calculator
Listing courtesy of Compass RE Texas, LLC. Contact: (512) 796-0178
Brought to you by the Austin Board of REALTORS® All visitors are subject to ABoR Terms and Conditions of Use.