5315 La Crosse 8 Ave, Austin, TX 78739
- $595,000
- 4
- BD
- 4
- BA
- 2,446
- SqFt




- List Price
- $595,000
- Status
- ACTIVE
- Days on Market
- 133
- Price Change
- ▼ $5,000 1785370381
- MLS#
- 7295462
- Subtype
- Residential
- Year Built
- 2021
- Bedrooms
- 4
- Bathrooms
- 4
- Full Baths
- 3
- Half Baths
- 1
- Living Area
- 2,446
- Lot Size
- 14,435
- Acres
- 0.33
- Subdivision
- Cove At Circle C
- Neighborhood
- Cove at Circle C
- MLS Area Major
- Austin - Southwest, Kyle/Buda/San Marcos
Property Description
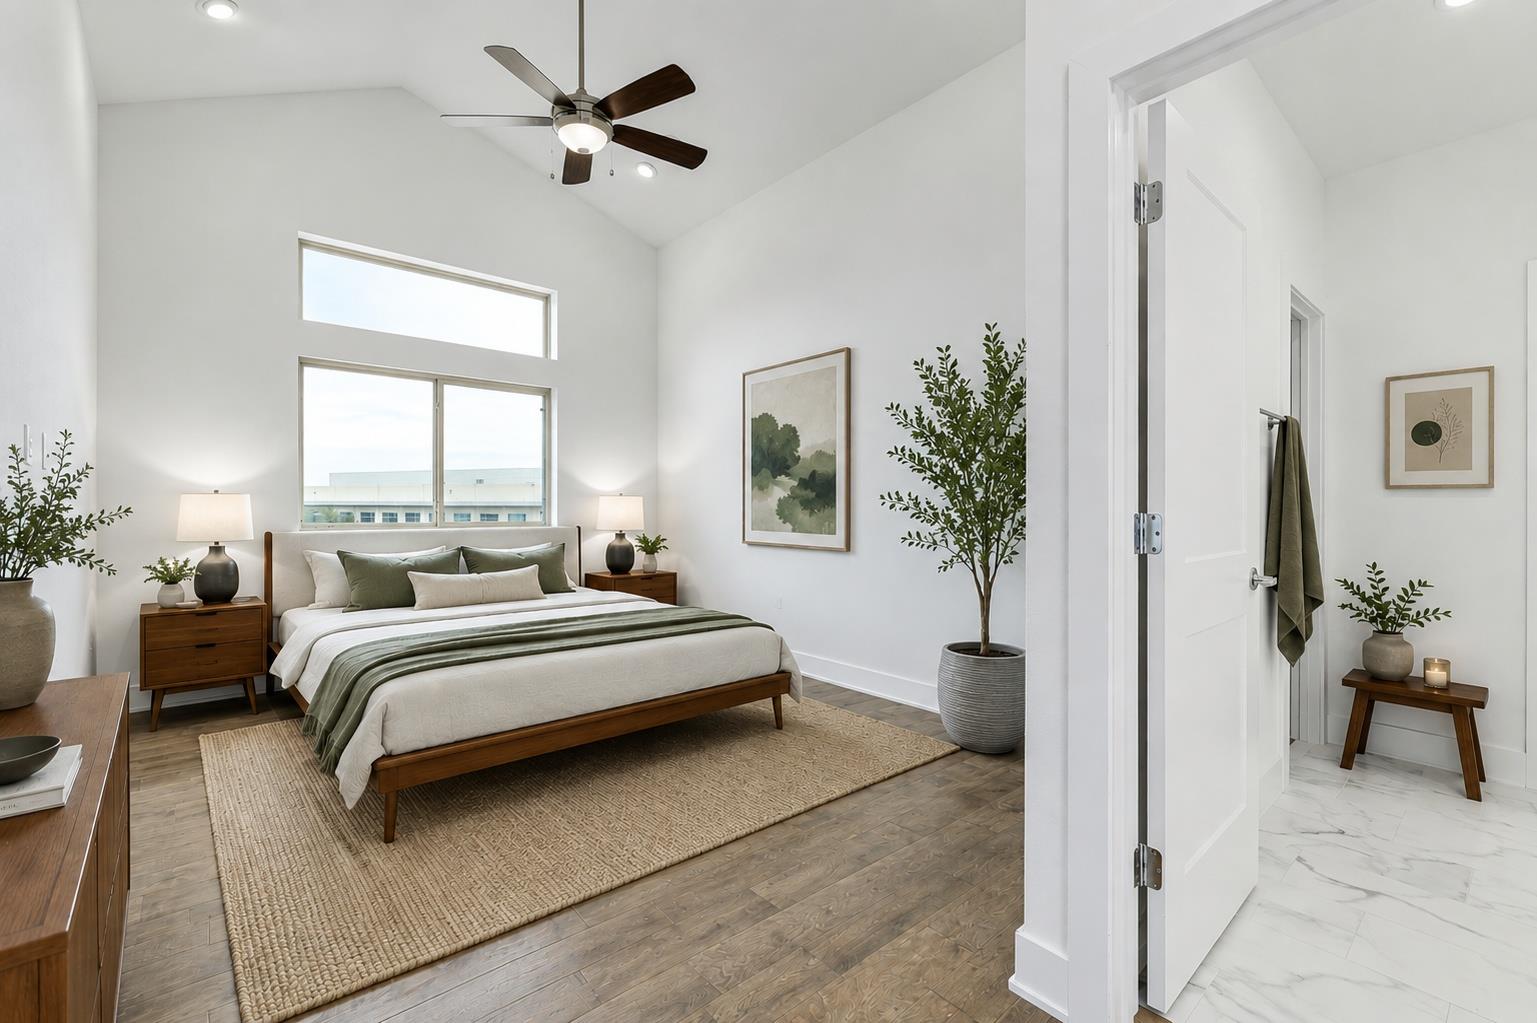
Located in the highly sought-after Circle C community and zoned to top-rated schools, this stylish 2021-built home offers a rare opportunity to enjoy modern, low-maintenance living in one of South Austin’s most established neighborhoods. Thoughtfully designed with an modern floorplan, the main living spaces are elevated on the second level to maximize natural light, privacy, and beautiful neighborhood views from the covered balcony. With an oversized lot of over one-third of an acre and no rear neighbors, you'll enjoy a private backyard with room to garden, play, or entertain. The open-concept layout is ideal for entertaining and everyday living, featuring wood and tile flooring, soaring ceilings, and a stunning kitchen with sleek contemporary finishes, generous prep space, and a large pantry. The seamless flow between the kitchen, dining, living area, and covered patio creates an inviting atmosphere that lives larger than expected. Level 2 EV charger already installed. With 4 bedrooms and 3.5 baths, the flexible floorplan offers space for guests, home offices, or multigenerational living, while the lock-and-leave footprint appeals to buyers seeking convenience without sacrificing style or location. HOA includes water usage, landscaping maintenance, common area insurance & master Circle C HOA (4 pool facilities, Community Center, parks, playgrounds, trails, soccer fields, tennis & golf). Modern design, low-maintenance ease, and an unbeatable South Austin location — this home stands out from the crowd.
/u.realgeeks.media/ashbyre/c1fefc98a401-final.png)
Additional Information
- Amenities
- Ceiling-High, Stone Counters, Double Vanity, High Speed Internet, In-Law Floorplan, Kitchen Island, Multiple Dining Areas, Open Floorplan, Pantry, Recessed Lighting, Walk-In Closet(s)
- Interior Features
- Ceiling-High, Stone Counters, Double Vanity, High Speed Internet, In-Law Floorplan, Kitchen Island, Multiple Dining Areas, Open Floorplan, Pantry, Recessed Lighting, Walk-In Closet(s)
- Exterior Features
- Balcony, Private Yard
- Taxes
- $13,395
- HOA Frequency
- Monthly
- HOA Includes
- Common Area Maintenance, Landscaping, Water
- Appliances
- Dishwasher, Disposal, Gas Range, Microwave, RNGHD, Refrigerator, Electric Water Heater
- Heating
- Central
- Air Conditioning
- Ceiling Fan(s), Central Air
- Exterior Construction
- HardiPlank Type, Masonry Partial
- Levels
- Three Or More
- Roof
- Composition
- Garage Spaces
- 2
- School District
- Austin ISD
- Elementary School
- Kiker
- Middle School
- Gorzycki
- High School
- Bowie
- View
- Panoramic
Mortgage Calculator
Listing courtesy of Let's Move Austin LLC. Contact: (512) 297-3442
Brought to you by the Austin Board of REALTORS® All visitors are subject to ABoR Terms and Conditions of Use.